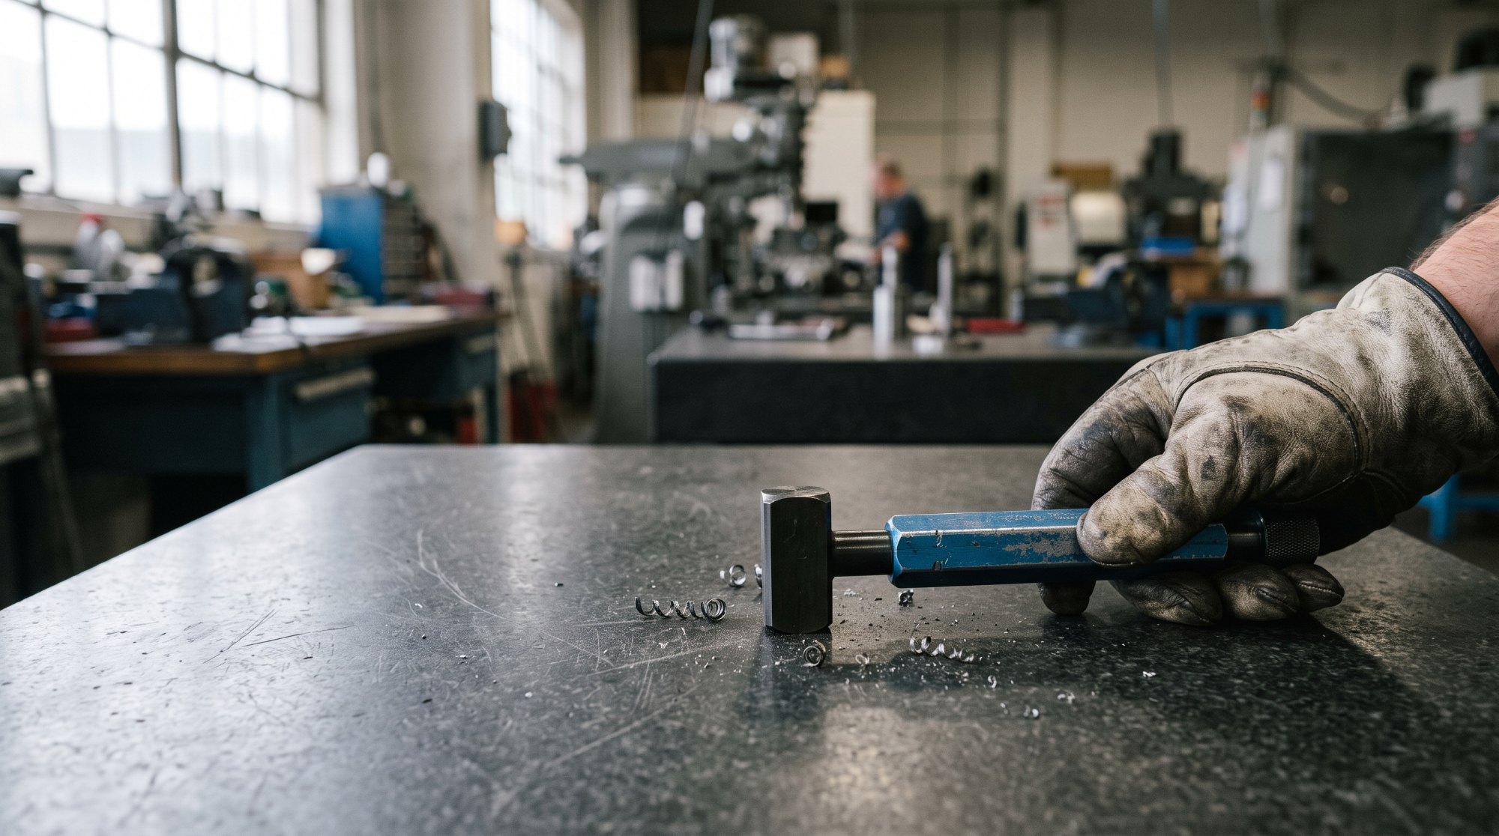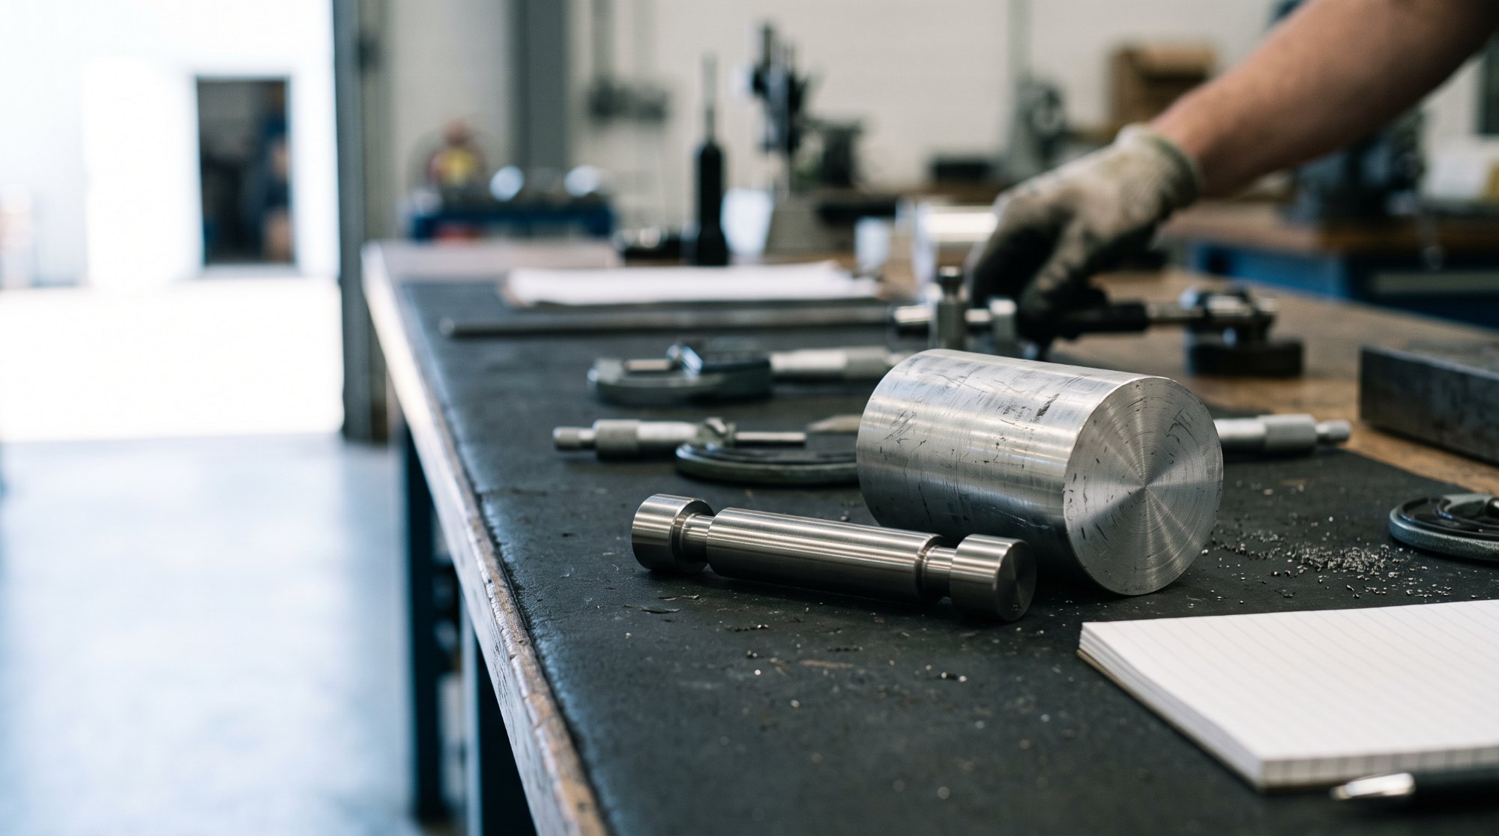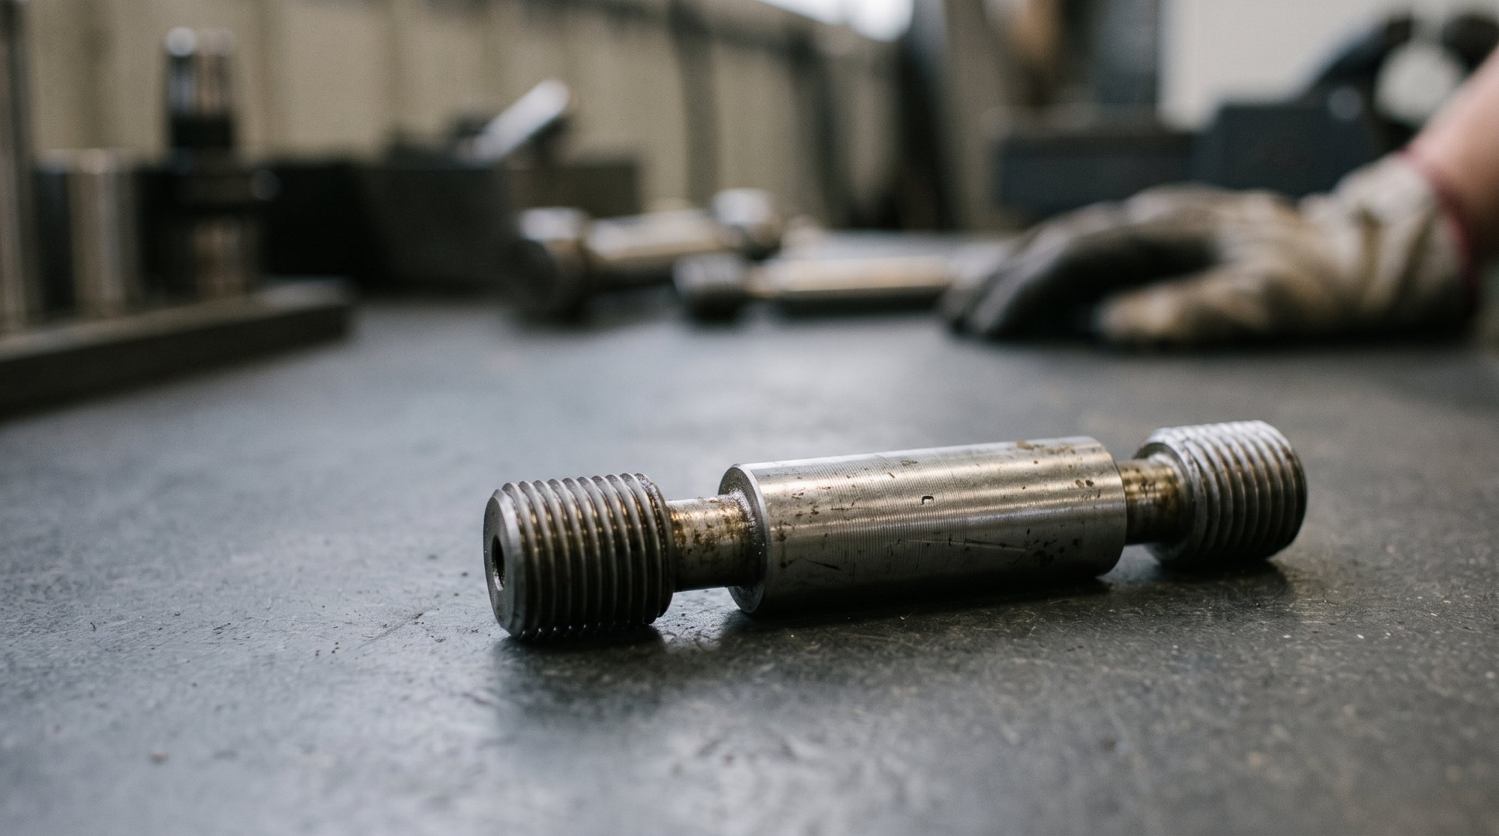
New gauges arrive every week—purchases, loans, repairs, and emergency replacements. Without a consistent incoming approval step, damaged or misidentified tools slip into production and become someone else’s problem on the night shift.
This checklist is built for Indian automotive, aerospace, and general engineering plants that need fast throughput without weakening traceability. Use it at receipt, before a gauge enters the production floor tool pool.
Step 1: Verify identity and paperwork
- Match engraving or laser mark to purchase order and drawing number
- Confirm thread or size callout, GO/NO-GO member type, and standard references
- File the calibration certificate with the asset ID in your register the same day
Step 2: Visual and handling inspection
Reject or quarantine when you see:
- Impact flats, nicks on functional surfaces, or bent handles
- Corrosion, scale, or residue from improper storage
- Missing caps, mixed components in a set, or illegible marking
Step 3: Trial on a known part or master
Where possible, check the gauge against a golden part or setting master—not only against paperwork. Disagreement here saves days of downstream fallout.
Step 4: Fit-for-use approval
Assign a named approver from quality or metrology. Record date, location, and intended use (incoming, in-process, final). Link to recall date if calibration is already due soon.
Step 5: Storage and issue controls
- Assign a foam-lined location or shadow board position
- Train operators on issue/return so gauges do not live in machine pockets
- Separate “reference only” masters from high-cycle working gauges
Supplier collaboration
When buying from DSN Enterprises in Coimbatore, share drawing updates early so incoming inspection matches what was manufactured. For API or special threads, involve gauge engineering before first article—not after.
Audit-friendly habits
Auditors ask for the trail from PO → certificate → approval → recall. A one-page incoming form beats explaining informally that “we always check them.”
Get support
Need gauges that pass incoming inspection the first time? Explore thread and plain gauges, or contact our team for drawing review.