

Walk through any machining shop in Coimbatore or Hosur during first-article inspection and you will hear the same sound: a thread plug gauge being tried in a tapped hole, then a ring gauge on a shaft. No dial, no readout, no printout — just a yes or no. That simplicity is exactly why thread gauges have survived every wave of measurement technology thrown at them over the last century.
Thread gauges do not measure threads. They verify whether a threaded feature will functionally assemble with its mating part. That distinction matters more than it sounds, and it shapes how DSN Enterprises builds, supplies, and supports gauges for manufacturers across India.
A plain bore or shaft has one controlling dimension. A thread has several that interact: major diameter, minor diameter, pitch diameter, lead, flank angle, and thread form. Two parts can share the same major diameter and still fail to assemble because the pitch diameter is out of position. An instrument that tracks one parameter at a time cannot easily tell you whether the combined effect will produce a working fit.
This is where the GO/NO-GO principle earns its keep. A GO gauge checks the maximum material condition — the thread must accept it. A NO-GO gauge checks the minimum material condition — the thread must reject it. Together they confirm the functional envelope without needing to decompose the thread into individual variables. For a production line running hundreds of parts per shift, that speed and clarity is hard to beat.
Thread plug gauges inspect nuts, tapped holes, and internal threads in housings. The GO member should thread in smoothly through the full engagement length. The NO-GO member should not enter more than a couple of turns — typically three is the working rule for most standards, though the exact allowance varies.
Where tapped holes are deep or access is restricted, progressive plug gauges combine GO and NO-GO on a single member so the operator makes one motion instead of two. That reduces inspection time and, just as importantly, reduces the chance of grabbing the wrong end of a two-member set on a busy line.
Thread ring gauges inspect shafts, studs, and external threads. The same GO/NO-GO logic applies. Adjustable ring gauges can be re-set as they wear, which extends service life — but only if someone is actually responsible for re-setting and documenting it. A fixed ring gauge that drifts silently is worse than no gauge at all, because it produces confident wrong answers.
For a deeper look at pairing the two, read our guide to building a matched plug and ring inspection set.
Most thread gauge programmes reference a standard — metric ISO (M), unified (UNC/UNF), BSW, API, ACME, or a customer-specific spec. The standard defines the tolerance class, pitch diameter limits, and gauging member geometry. When the drawing, the gauge order, and the certificate all cite the same standard, disputes between machining and quality stay rare. When they do not, the inspection bench becomes a place where operators argue about feel instead of making parts.
For Indian manufacturers working with plain limits, IS 919 and IS 3455 play the same unifying role for cylindrical fits.
The most common failure we see is not a bad gauge — it is a good gauge that nobody owns. Thread gauges live in machine pockets, get dropped on concrete floors, and return to calibration with no usage record. By then the certificate says one thing and the shop floor says another, and nobody can reconstruct what happened in between.
A few habits prevent most of this:
Our articles on common gauge usage mistakes and storage best practices cover these habits in more detail.
A gauge is only useful if it reflects how the part will actually be inspected and used. Before ordering, confirm the thread callout, tolerance class, and whether the gauge needs to match a specific mating assembly. For high-volume or abrasive applications, material choice matters too — see our comparison of tool steel vs carbide gauges.
For special thread forms that no catalogue covers — ACME, buttress, stub ACME, or customer-specific profiles — special gauges manufactured to drawing are the route. Read how we approach those projects in our special thread gauge guide.
We manufacture thread plug and ring gauges to drawing across standard and special programmes, with calibration support and material options suited to your inspection volume. If your current gauges are producing more arguments than answers, send us your drawing or browse thread gauge capabilities — we will help you specify a set that matches your real process, not just the catalogue page.
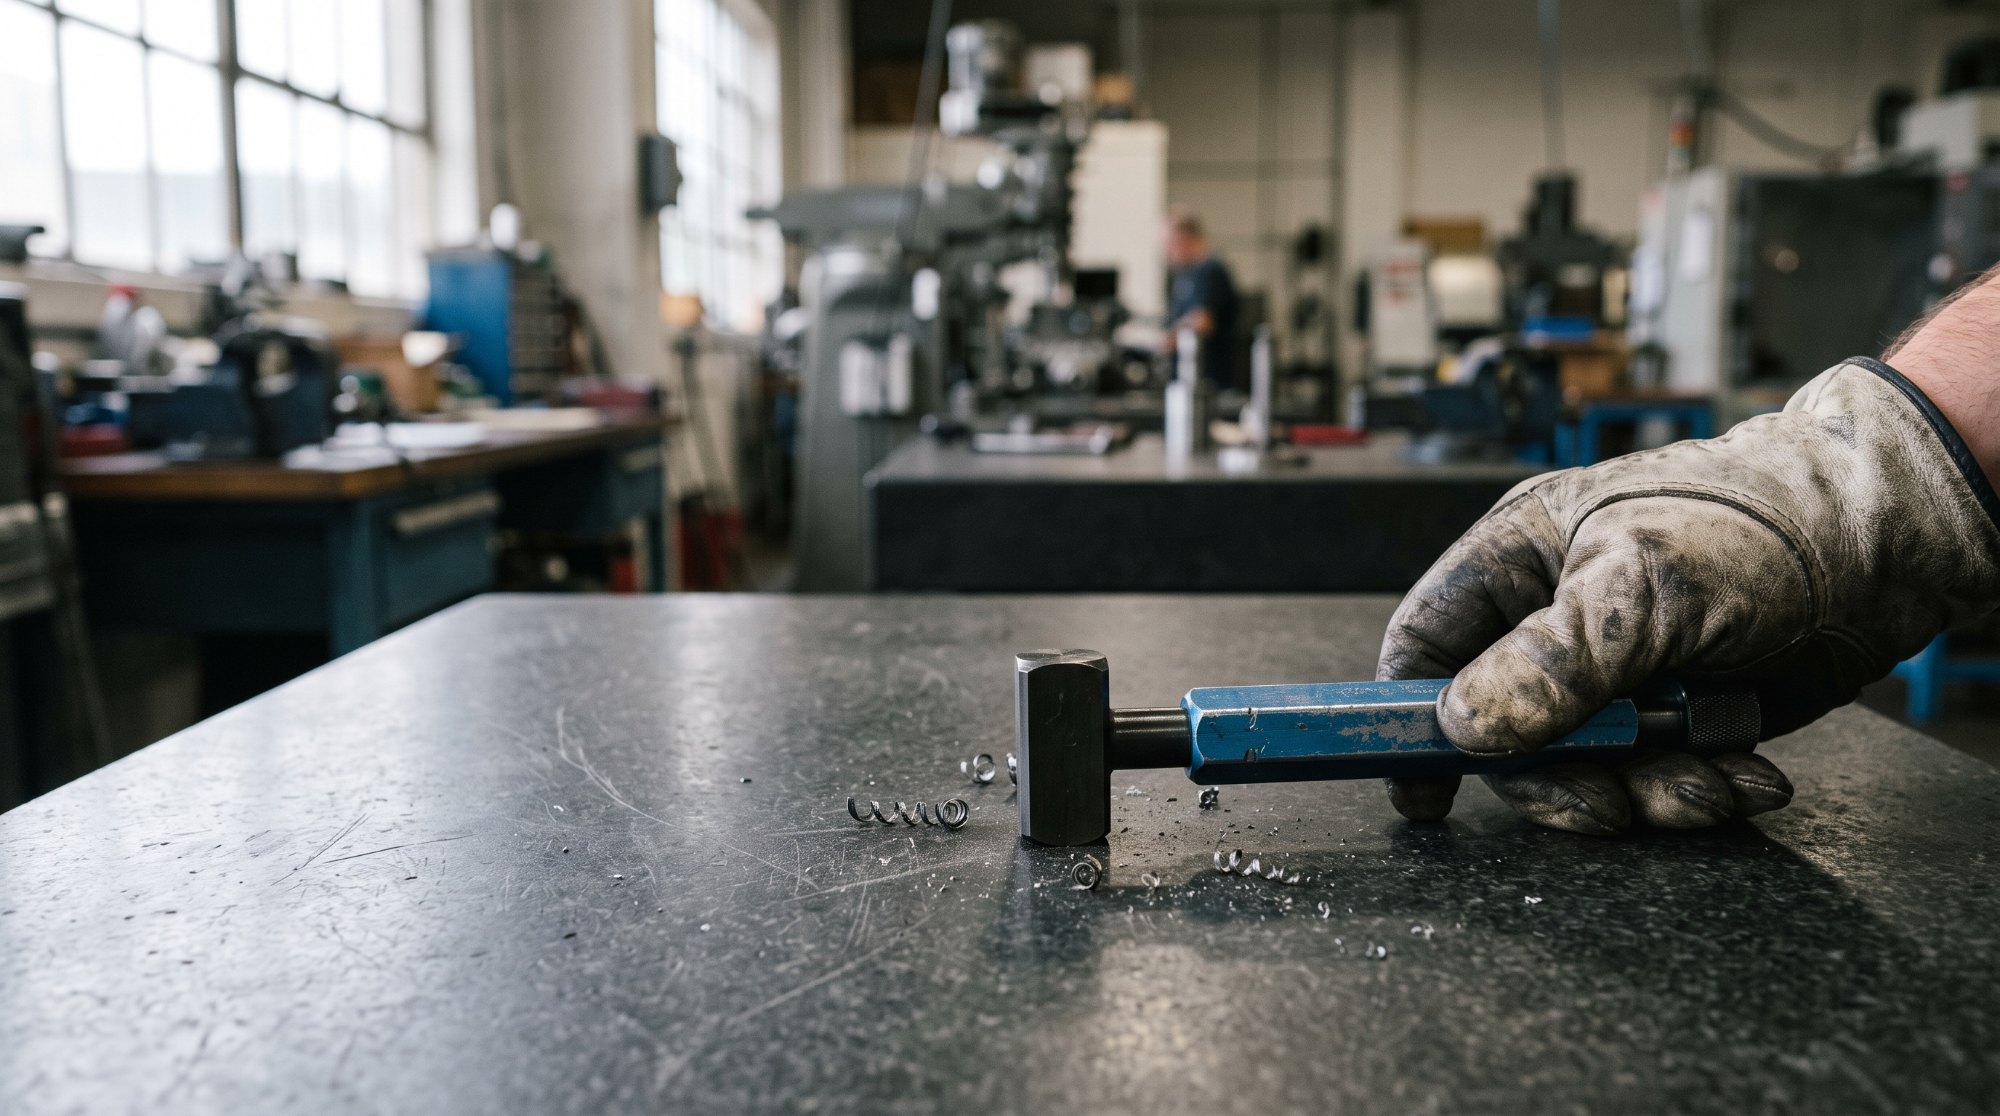
Most gauge failures we see are not manufacturing defects — they are handling and maintenance issues. A practical maintenance routine for plain plug and ring gauges that actually works on a real shop floor.
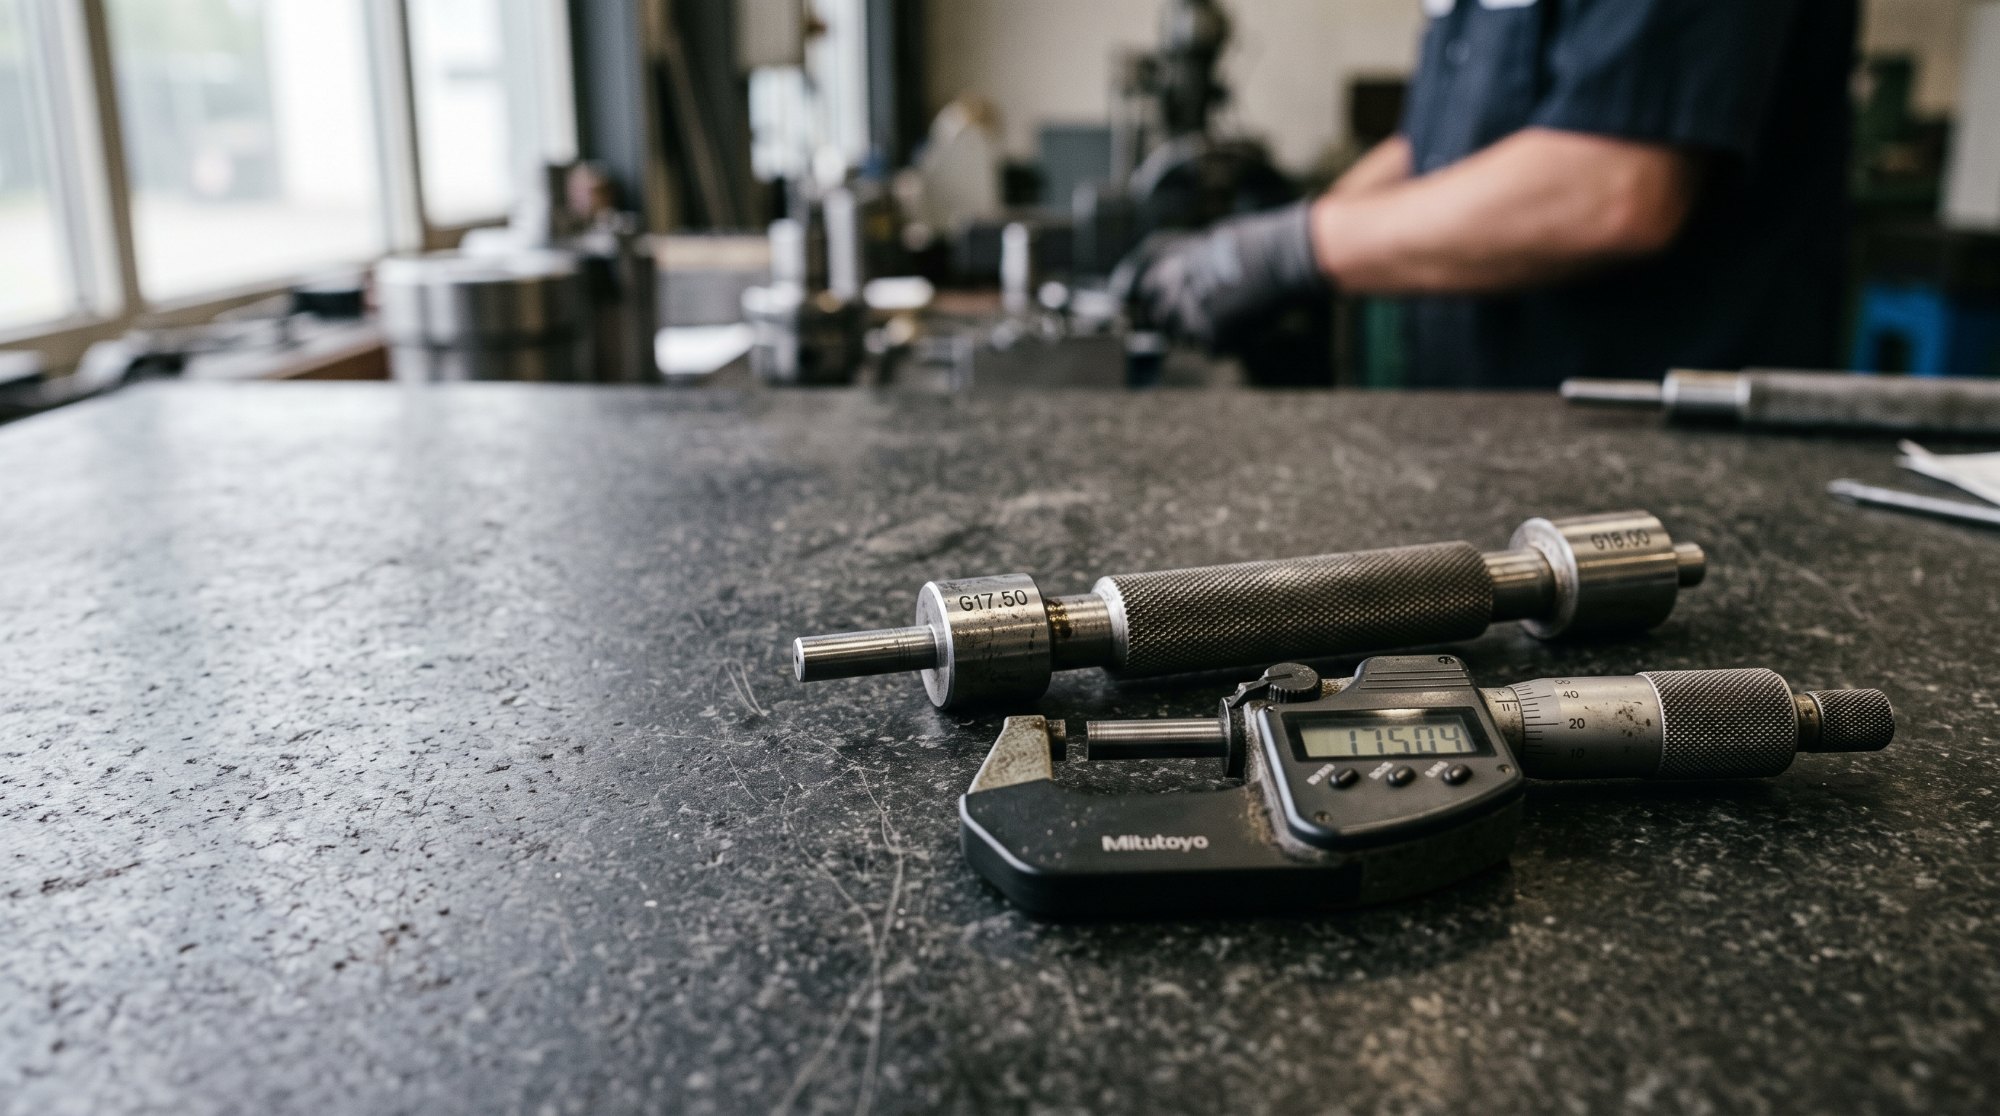
A gauge register is not a list of gauges — it is the system that keeps calibration, ownership, and recall under control. How to build one that works on a real shop floor.

Taper threads seal on the thread itself, which makes inspection different from parallel threads. A practical guide to NPT and BSPT gauging for shops that see these threads only now and then.