
View Certificate
ISO 9001:2015
Quality Management System certification ensuring consistent quality processes from material receipt through final dispatch, audited annually.

Quality is built into every stage, from material certification and SUB-ZERO treatment to final inspection and traceable calibration certificates.
Every gauge moves through a systematic, documented process, from material certification through to final functional acceptance.
Premium grade OHNS and Tungsten Carbide from certified suppliers, with complete material traceability documentation.
CNC machining centres operating at tight tolerances, executed by craftsmen with decades of gauge-making experience.
Controlled hardening process achieving 60±2 HRC with sub-zero treatment at -80°C for dimensional stability.
High-precision cylindrical and surface grinding to achieve specified dimensions and surface finish, verified on every gauge.
Comprehensive dimensional inspection on calibrated CMMs, optical comparators, and air-gauging equipment traceable to national standards.
100% final functional inspection with documented calibration certificates delivered with every order, nothing ships without a pass.
Our quality systems are certified, licensed, and accredited by the bodies that define the standards we manufacture to, verified through regular independent audits.
Quality Management System certification ensuring consistent quality processes from material receipt through final dispatch, audited annually.
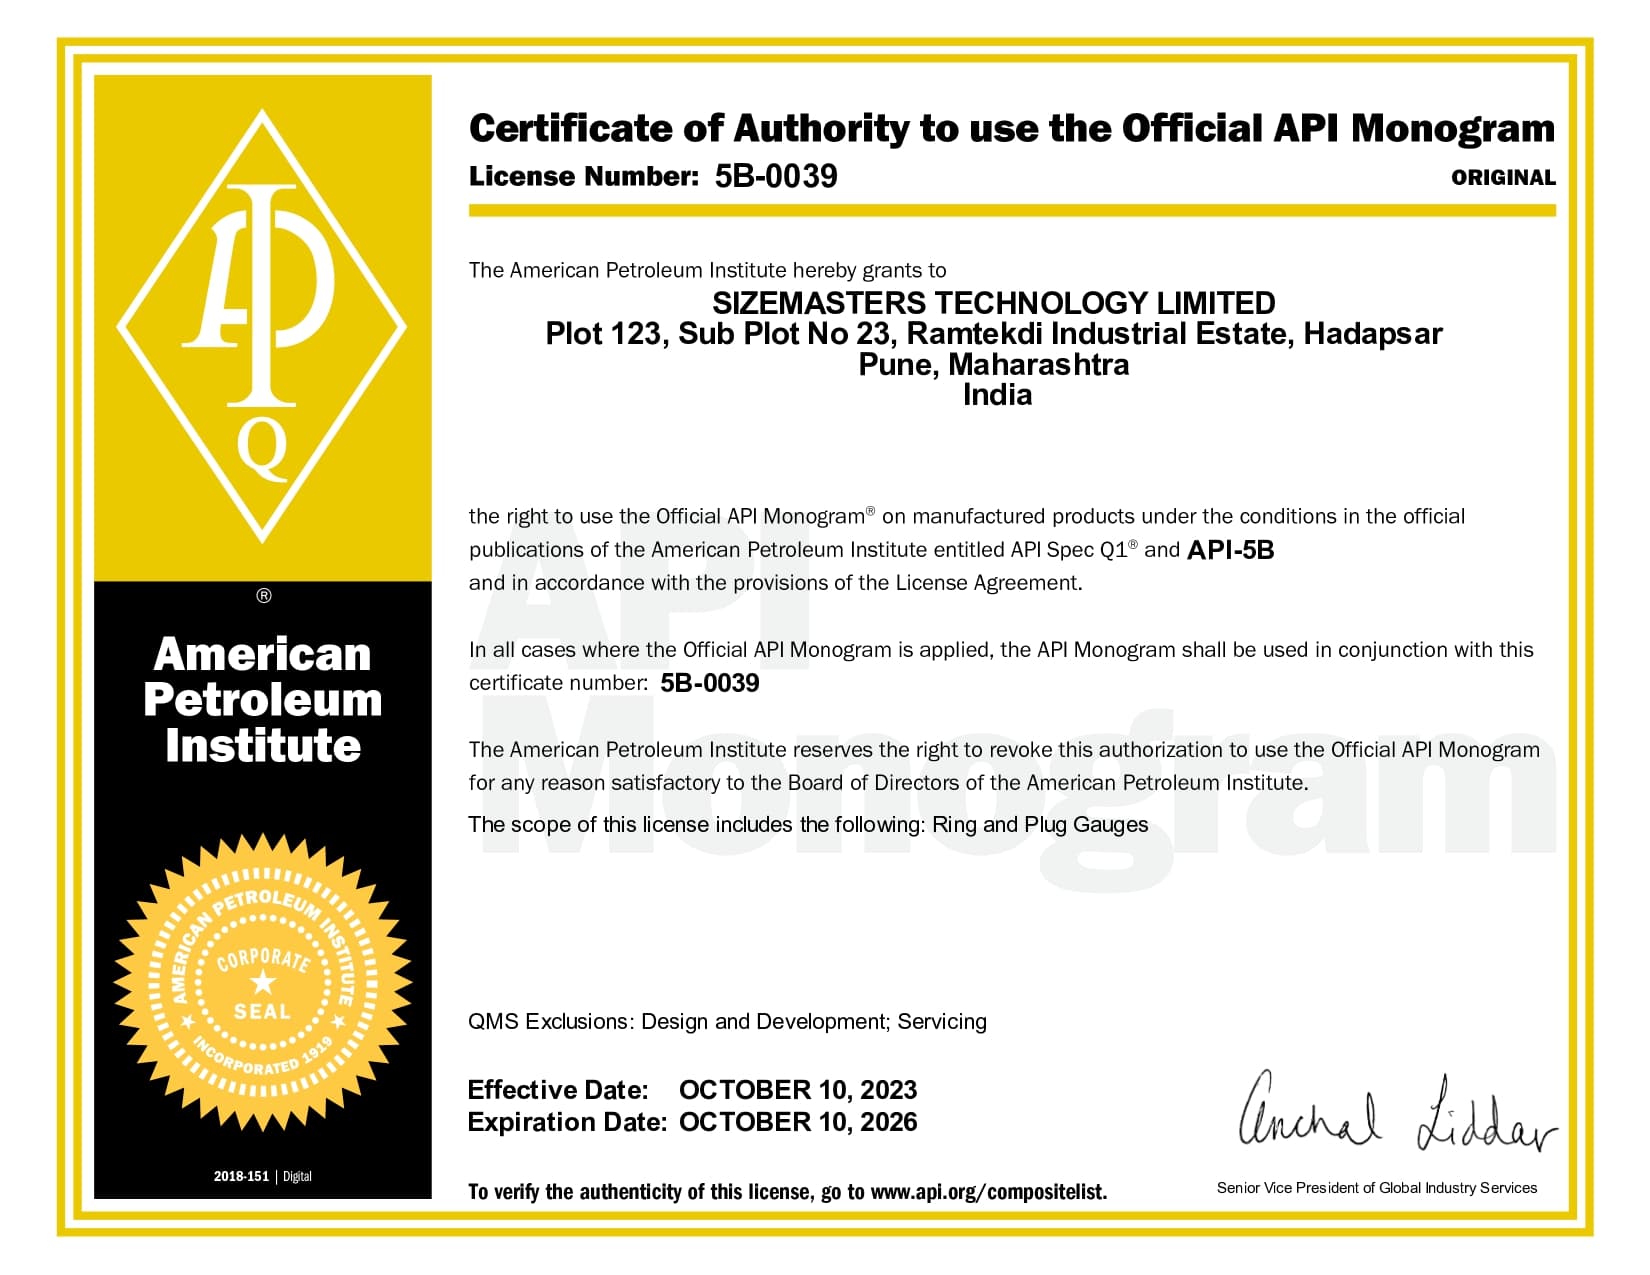
Licensed manufacturer for threading, gauging, and inspection of casing, tubing, and line pipe threads, verified through continuing API audits.

Licensed manufacturer for threading and gauging of rotary shouldered thread connections, critical for drill string integrity and safety.
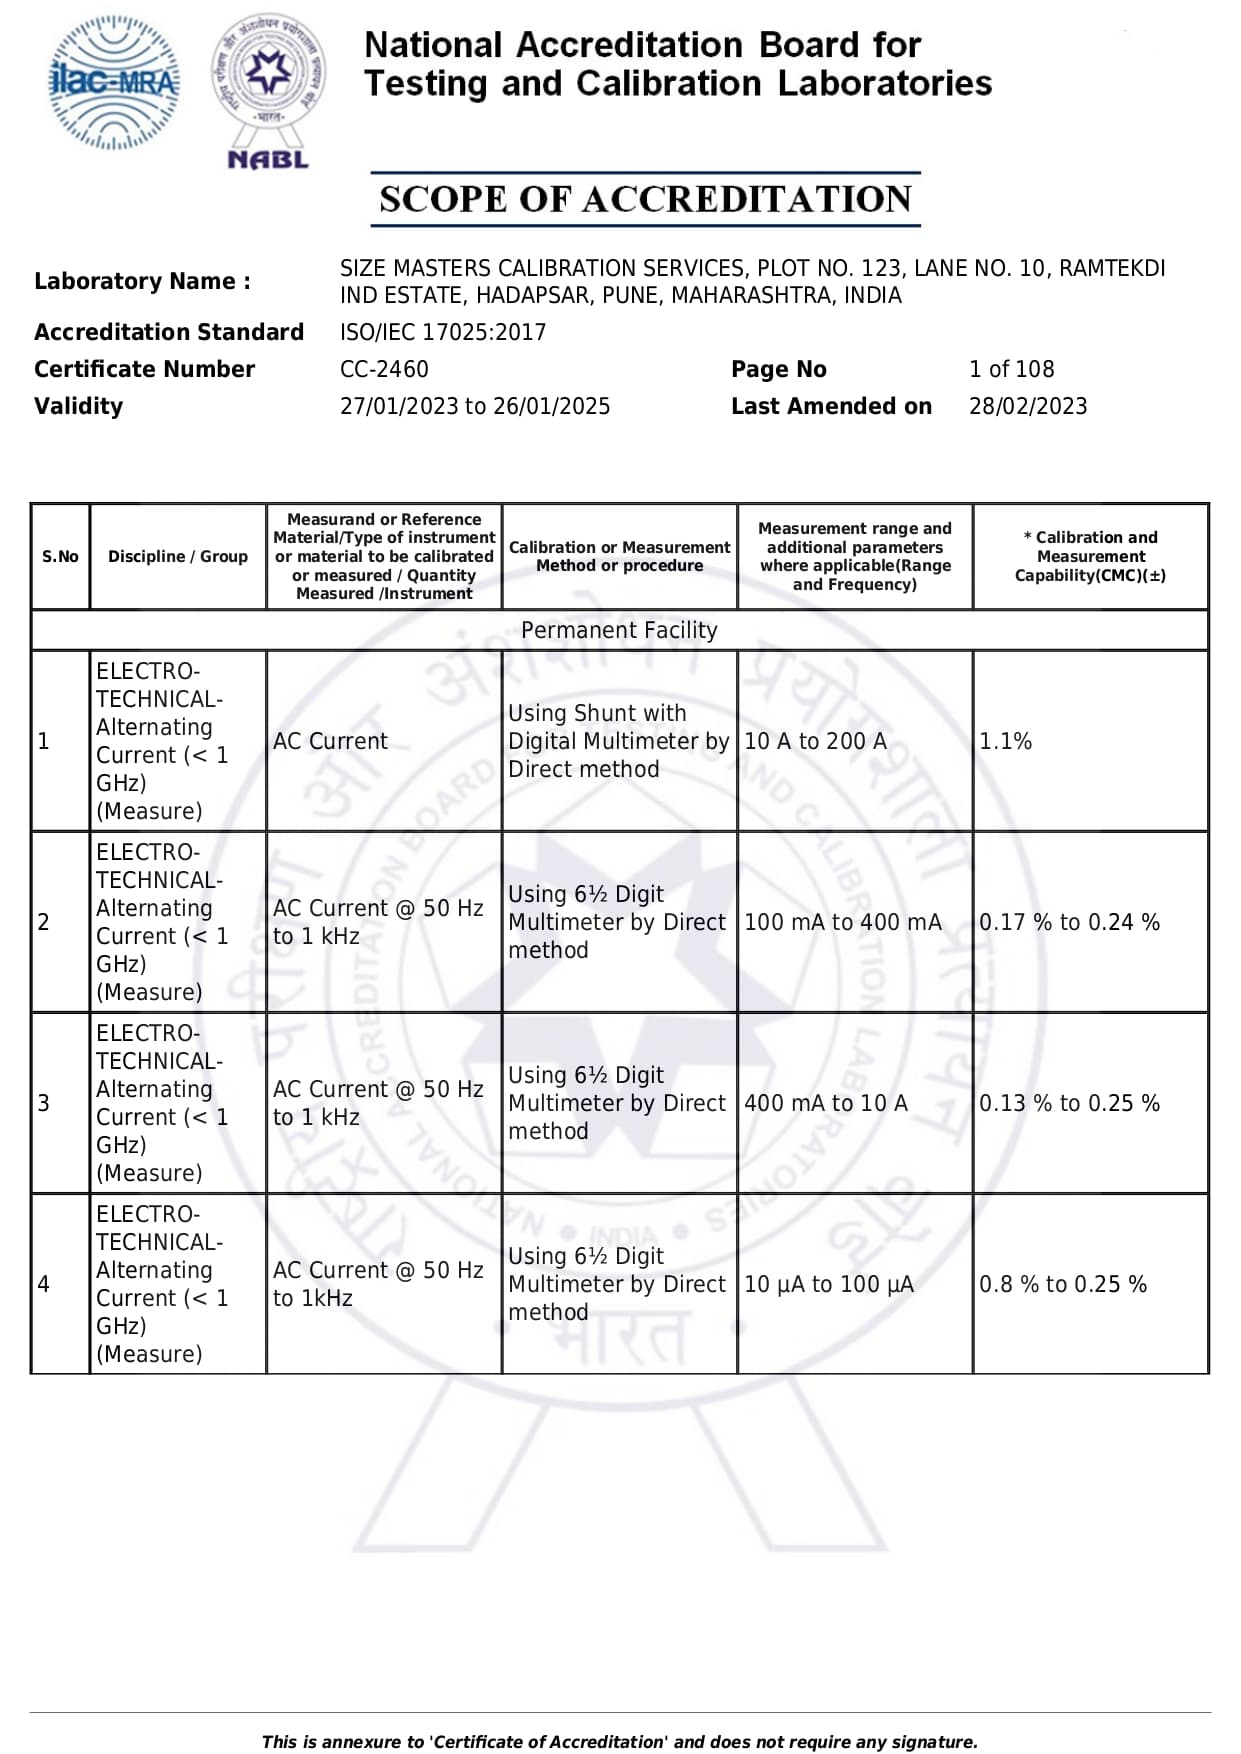
National Accreditation Board for Testing and Calibration Laboratories certification, ensuring full traceability to national measurement standards.
Every gauge is produced in full compliance with the applicable national and international standards, ensuring interchangeability, traceability, and audit readiness for our customers.
Our standard manufacturing parameters, contact our engineering team for custom requirements beyond these ranges.
Three principles that define how we manufacture, inspect, and deliver every gauge that leaves our facility.
Inspection on Every Gauge
Every dimension, every feature, 100% verified before shipment.
Defect Tolerance
Not a target, a methodology embedded in every stage of production.
End-to-End Traceability
From material batch to final calibration certificate, every gauge has a complete, auditable history.
Experience the DSN Enterprises quality difference. Contact us for precision gauges backed by our rigorous quality assurance.