
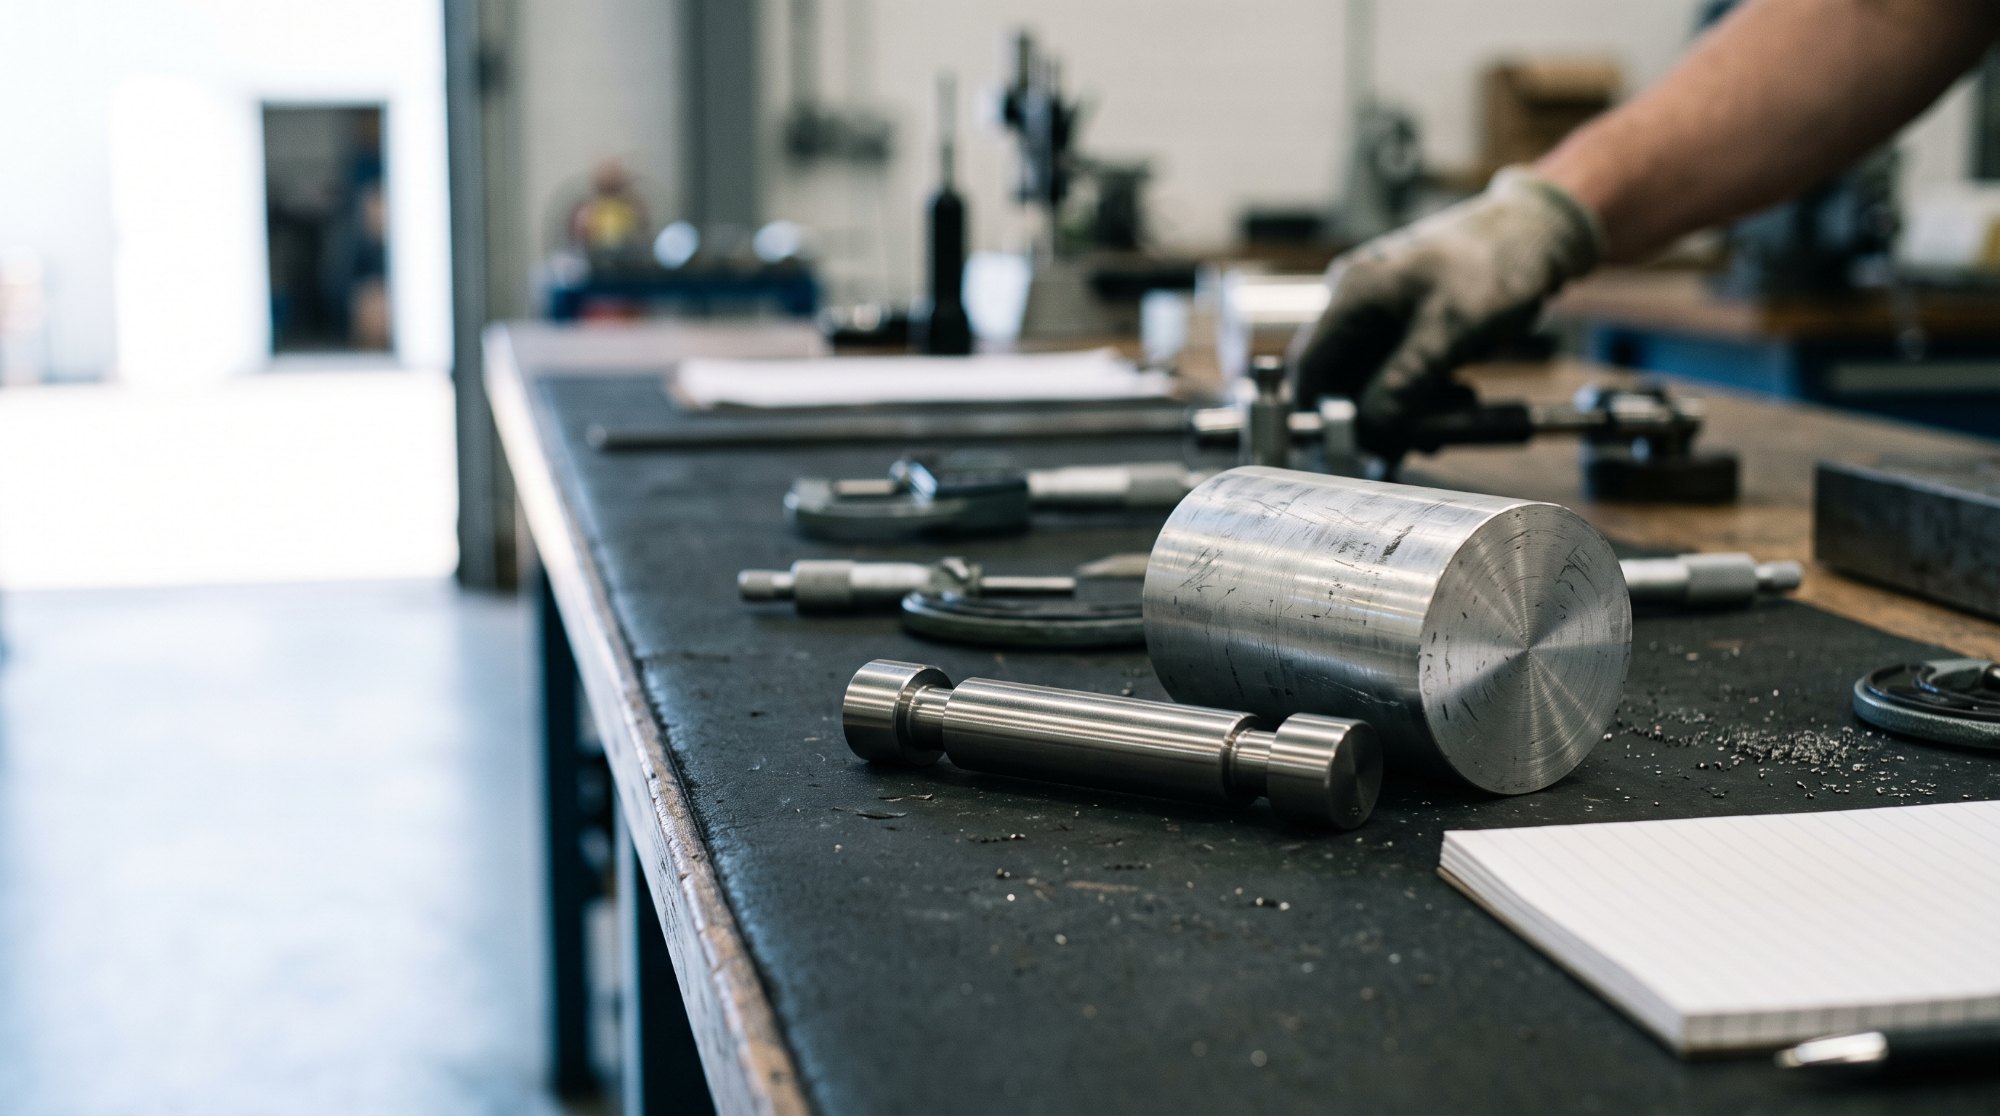
A 100 mm aluminium bore that passes a steel plug gauge at 9:00 AM on the shop floor in Coimbatore may fail the same gauge at 3:00 PM. The part did not change. The temperature did, and neither the gauge nor the part was at 20 °C when the reading was taken.
ISO 1:2022 fixes the standard reference temperature for all geometrical and dimensional specifications at 20 °C. That means your drawing tolerance, your gauge's calibrated size, and the part's final dimension are all defined at 20 °C. If you measure at any other temperature and do not correct, you are comparing numbers that were never meant to be compared.
This article is a worked error budget for the typical Indian shop floor — no climate control, ambient range 22–38 °C, steel gauges, mixed-material workpieces. You will get the numbers to decide whether you need to control, compensate, or just live with the risk.
The linear expansion equation is simple:
ΔL = α × L × ΔT
where α is the coefficient of linear thermal expansion, L is the nominal length, and ΔT is the deviation from 20 °C.
For a steel gauge (α ≈ 11.7 × 10⁻⁶ /°C, typical for carbon steel, tool steel D2, and H13):
That 14 µm is the amount the gauge itself has grown. If the gauge was calibrated at 20 °C and you use it at 32 °C without correction, a 100 mm plug gauge will read 14 µm oversize — meaning it will reject parts that are actually within tolerance at 20 °C.
Now add the workpiece.
If the gauge and the workpiece are the same material and at the same temperature, the error cancels to first order. But gauges are almost always steel (or carbide), and many workpieces are not.
| Material | α (×10⁻⁶ /°C) at 20 °C | Relative to steel (×10⁻⁶ /°C) |
|---|---|---|
| Carbon steel (gauge) | 11.7 | 0 |
| Tool steel D2 | 11.7 | 0 |
| Aluminium 6061 | 23.6 | +11.9 |
| Brass 360 | 20.5 | +8.8 |
| Titanium Ti-6Al-4V | 8.6 | −3.1 |
| Stainless 304 | 17.2 | +5.5 |
| Cast iron | 10.8 | −0.9 |
Sources: AmesWeb CTE tables for metals; Industeel D2 datasheet; H13 datasheet.
The differential expansion error is:
ΔLdiff = (αworkpiece − αgauge) × L × (Tshop − 20)
Worked example 1 — Steel gauge checking an aluminium part at 32 °C, 100 mm diameter:
ΔL_diff = (23.6 − 11.7) × 10⁻⁶ × 100 × (32 − 20)
= 11.9 × 10⁻⁶ × 100 × 12
= 0.0143 mm (14.3 µm)
The aluminium part has grown 14.3 µm more than the steel gauge. A plug gauge that should slide into a 100 mm H7 bore (+35 µm / 0 µm at 20 °C) will now encounter a bore that is effectively 14.3 µm smaller at 20 °C-equivalent size than what the gauge indicates. The gauge passes the part at 32 °C; back at 20 °C, the part is undersize.
Worked example 2 — Steel gauge checking a titanium part at 32 °C, 100 mm:
ΔL_diff = (8.6 − 11.7) × 10⁻⁶ × 100 × 12
= −3.1 × 10⁻⁶ × 100 × 12
= −0.0037 mm (−3.7 µm)
The titanium part has grown less than the steel gauge. The gauge reads the part as smaller than it really is at 20 °C. A Go gauge may fail a part that is actually good.
Worked example 3 — Steel gauge checking a stainless 304 part at 32 °C, 100 mm:
ΔL_diff = (17.2 − 11.7) × 10⁻⁶ × 100 × 12
= 5.5 × 10⁻⁶ × 100 × 12
= 0.0066 mm (6.6 µm)
Half the aluminium error, but still significant for any tolerance class IT7 or tighter.
A 100 mm H7 hole has a tolerance band of 35 µm. At 32 °C, the differential error between a steel gauge and an aluminium part consumes 14.3 µm — that is 41% of the entire tolerance band before you have even made a measurement. You are not measuring the part; you are measuring the temperature difference.
For IT6 (22 µm at 100 mm), the same error consumes 65% of the band.
If your shop runs at 35 °C in summer (typical for many Indian factories without air conditioning, based on thermal comfort studies in industrial workshops), the differential error on aluminium at 100 mm becomes:
ΔL_diff = 11.9 × 10⁻⁶ × 100 × 15 = 17.9 µm
That is more than half an IT6 tolerance.
Thermal equilibrium is not instant. Bringing a gauge or workpiece from a 35 °C production area into a 20 °C inspection room does not give you a correct reading after five minutes.
The soak time depends on mass, geometry, and the temperature difference. The governing physics is the Biot number and the part's thermal diffusivity. For steel, thermal diffusivity is roughly 12–15 × 10⁻⁶ m²/s; for aluminium, about 80 × 10⁻⁶ m²/s. Aluminium reaches equilibrium about 5–6 times faster than steel for the same geometry.
A conservative rule from the NIST Gauge Block Handbook and soakout modelling literature (Chakravarthy et al., Precision Engineering 2002):
| Part mass / type | Steel soak time (to within 0.5 °C of ambient) | Aluminium soak time |
|---|---|---|
| Small plug gauge (< 50 g) | 20–30 min | 5–10 min |
| Medium ring gauge (200–500 g) | 1–2 hours | 15–25 min |
| Large thread gauge (1–2 kg) | 3–4 hours | 30–45 min |
| Workpiece, 5–10 kg | 6–8 hours | 1–2 hours |
These assume still air and natural convection. Forced air (fan) cuts times by roughly half. Placing the part on a granite surface plate (which acts as a heat sink) can slow equilibration if the plate itself is not at the target temperature.
The key point: a 2 kg thread plug gauge brought from the shop floor into a 20 °C calibration lab needs 3–4 hours before its reading is trustworthy. Most shops wait 15 minutes and measure. That measurement carries an error equal to the remaining temperature difference.
Control — Air-condition the inspection area to 20 ± 1 °C. NABL-accredited calibration labs in India are required to maintain this (NABL 129, specific criteria for dimensional metrology). But the shop floor is not a lab. If you inspect on the floor, control is usually not practical.
Compensate — Measure the actual temperature of the gauge and the workpiece, and apply the correction:
L20 = LT / [1 + αgauge × (Tgauge − 20)]
But this requires knowing both temperatures and both CTEs to useful accuracy. If you measure temperature with a ±1 °C thermocouple and assume a CTE from a handbook (±10% typical uncertainty), your corrected value still carries uncertainty. Swyt (NIST J. Res. 1994) showed that for steel at 10 °C above reference, the combined uncertainty from temperature and CTE uncertainties alone can reach 3–5 µm at 100 mm.
Match — Keep the gauge and workpiece at the same temperature and made of similar materials. This is why some shops use carbide gauges for aluminium parts — carbide has a lower CTE (~5–6 × 10⁻⁶ /°C), reducing the differential. But carbide gauges cost more and are brittle.
Your NABL-traceable calibration certificate reports the gauge size at 20 °C. It does not tell you what size the gauge is at 32 °C. If you use that certificate value directly on the shop floor, you are applying a 20 °C number to a 32 °C measurement. The certificate's uncertainty statement (typically 1–2 µm for a plug gauge) is only valid at the calibration lab's temperature. On your floor, the real uncertainty is 5–10 times larger.
DSN Enterprises' calibration services include temperature recording during calibration, and we note the ambient conditions on the certificate. But the certificate is a 20 °C document. If you need shop-floor corrections, you need a temperature measurement protocol, not a new certificate.
"Use a master ring to set the comparator and the error cancels." Only if the master and the workpiece are the same material and at the same temperature. A steel master ring used to set a bore gauge for aluminium bores cancels the gauge expansion but not the differential between master and part.
"Granite surface plates are stable." Granite has a low CTE (~4–5 × 10⁻⁶ /°C), but it is not zero. A 600 mm granite plate at 32 °C is about 30 µm longer than at 20 °C. If you are using the plate as a reference for height measurements, that error propagates.
"Warm the gauge in your hand before use." Your hand is at ~33 °C. A 100 mm steel gauge held for 30 seconds can warm 2–3 °C at the contact surface, creating a temperature gradient within the gauge. The NIST Gauge Block Handbook notes that handling with bare hands can change a gauge block's length by 0.1–0.3 µm within seconds. Use gloves, and let the gauge rest on the surface plate for several minutes after handling.
Assume a typical scenario: steel plug gauge, aluminium workpiece, 100 mm nominal, inspected on the shop floor at 32 °C, no temperature measurement, no correction.
| Error source | Magnitude (µm) |
|---|---|
| Gauge expansion (steel, 12 °C above 20 °C) | +14 |
| Workpiece expansion (aluminium, 12 °C above 20 °C) | +28 |
| Differential error (gauge vs workpiece) | −14 |
| Temperature measurement (none — assumed zero correction) | ±0 |
| CTE uncertainty (not applicable — no correction applied) | ±0 |
| Soak error (gauge used before equilibrium, estimated 2 °C residual) | ±2.3 |
| Total uncorrected error | ~14–16 µm |
This is before any instrument error, operator error, or wear. For an IT7 tolerance (35 µm), you have consumed nearly half your budget on temperature alone. For an IT6 tolerance (22 µm), the temperature error exceeds the tolerance.
The 20 °C reference is not a lab luxury. It is the definition of your part's size. If you measure at 32 °C without correction, you are not measuring the part — you are measuring the weather.
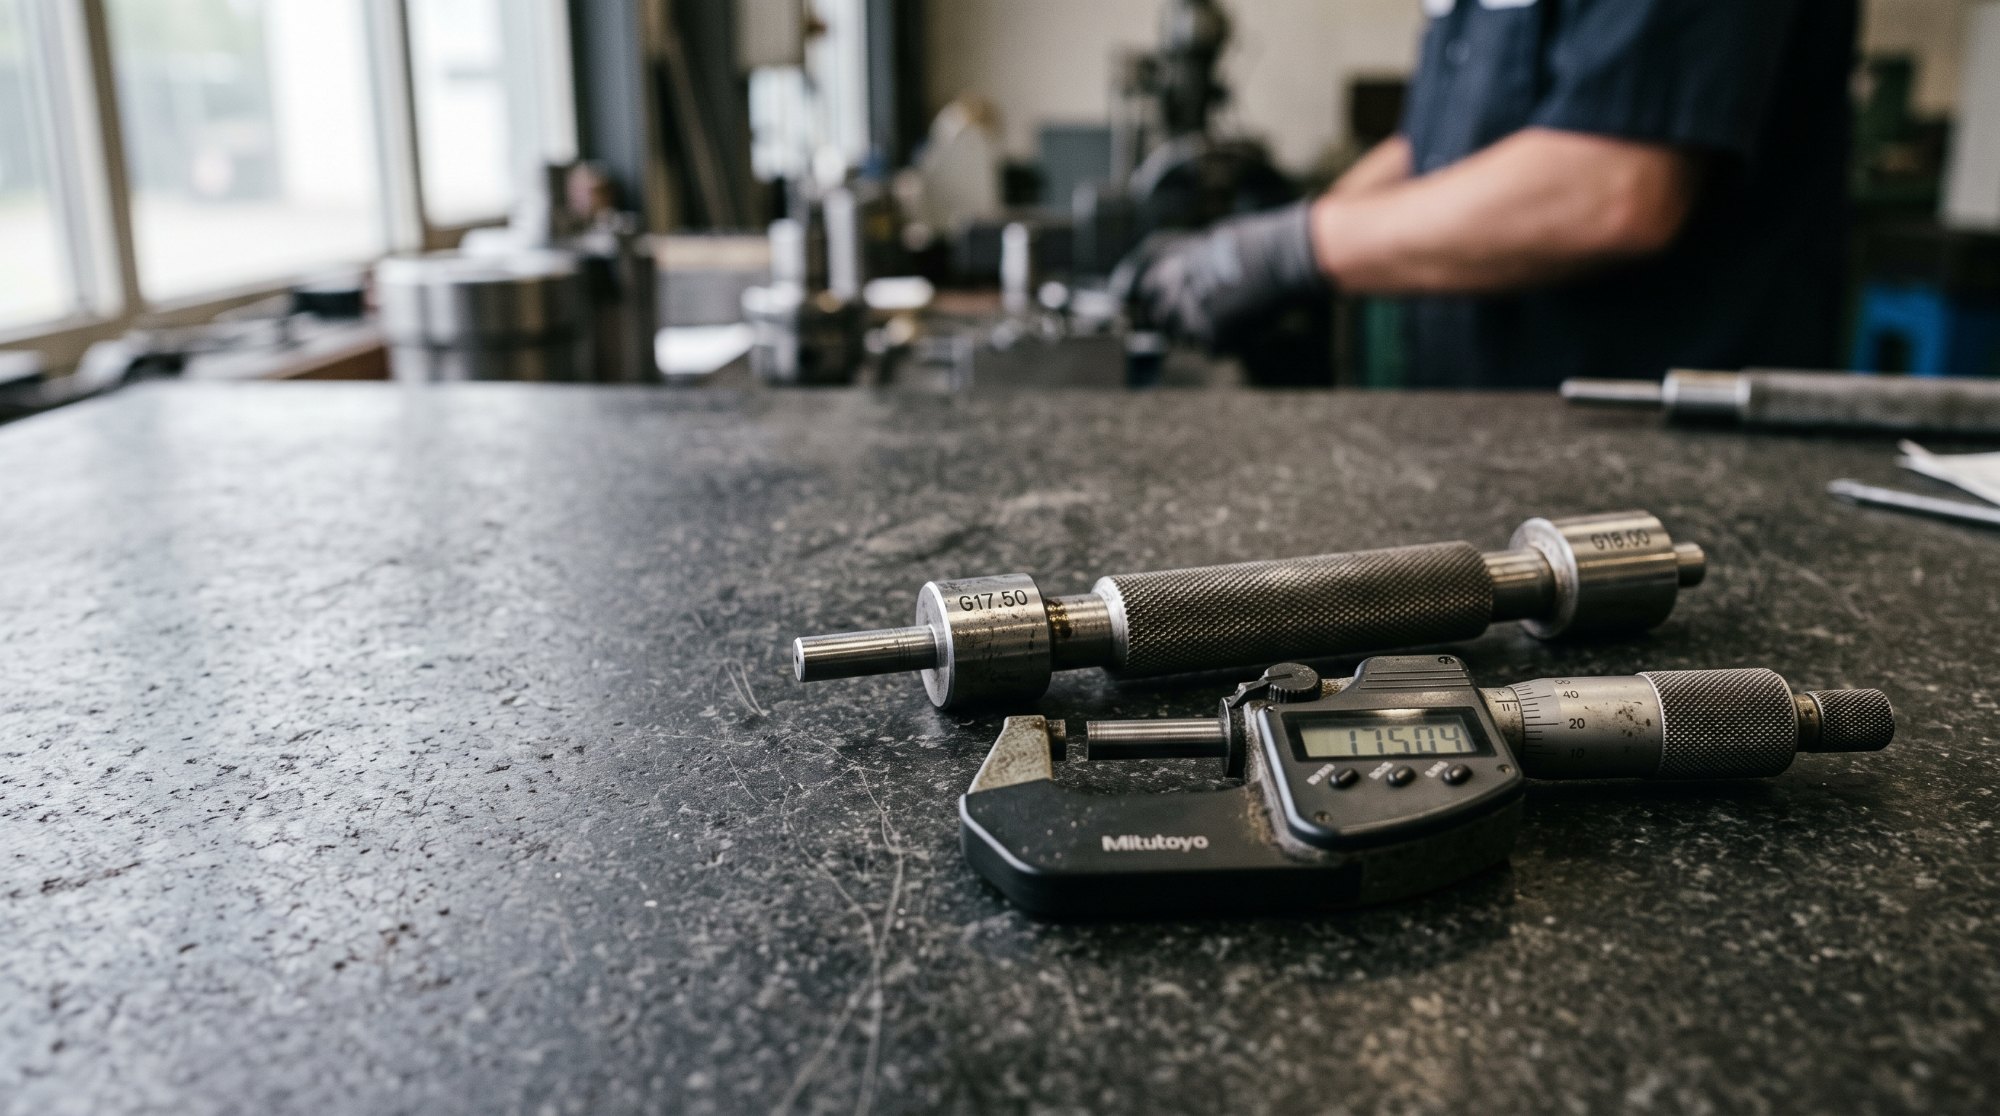
A gauge register is not a list of gauges — it is the system that keeps calibration, ownership, and recall under control. How to build one that works on a real shop floor.
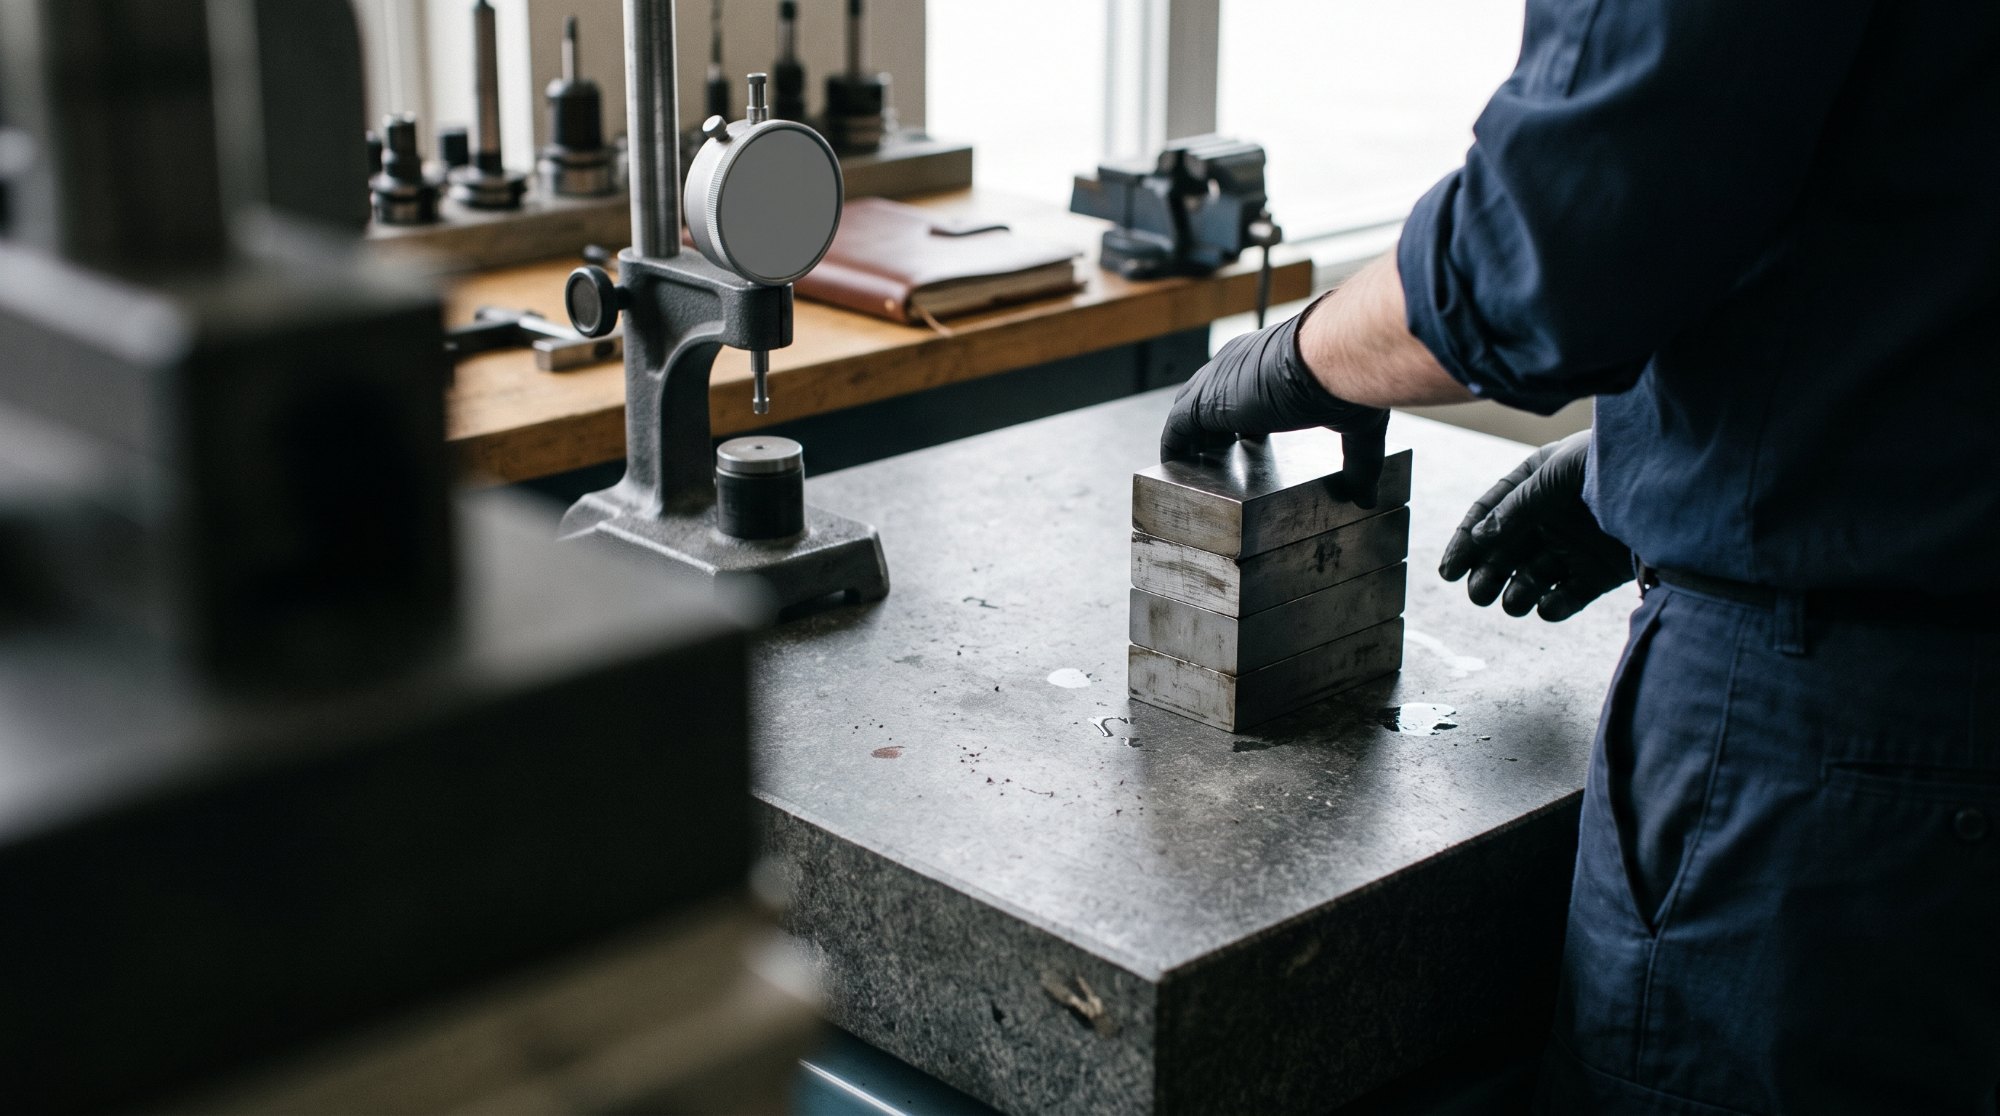
A shop-floor guide to building a wrung gauge block stack you can trust: grade selection per ISO 3650, wringing film thickness variability, thermal soak times by material, stack-building rules, and
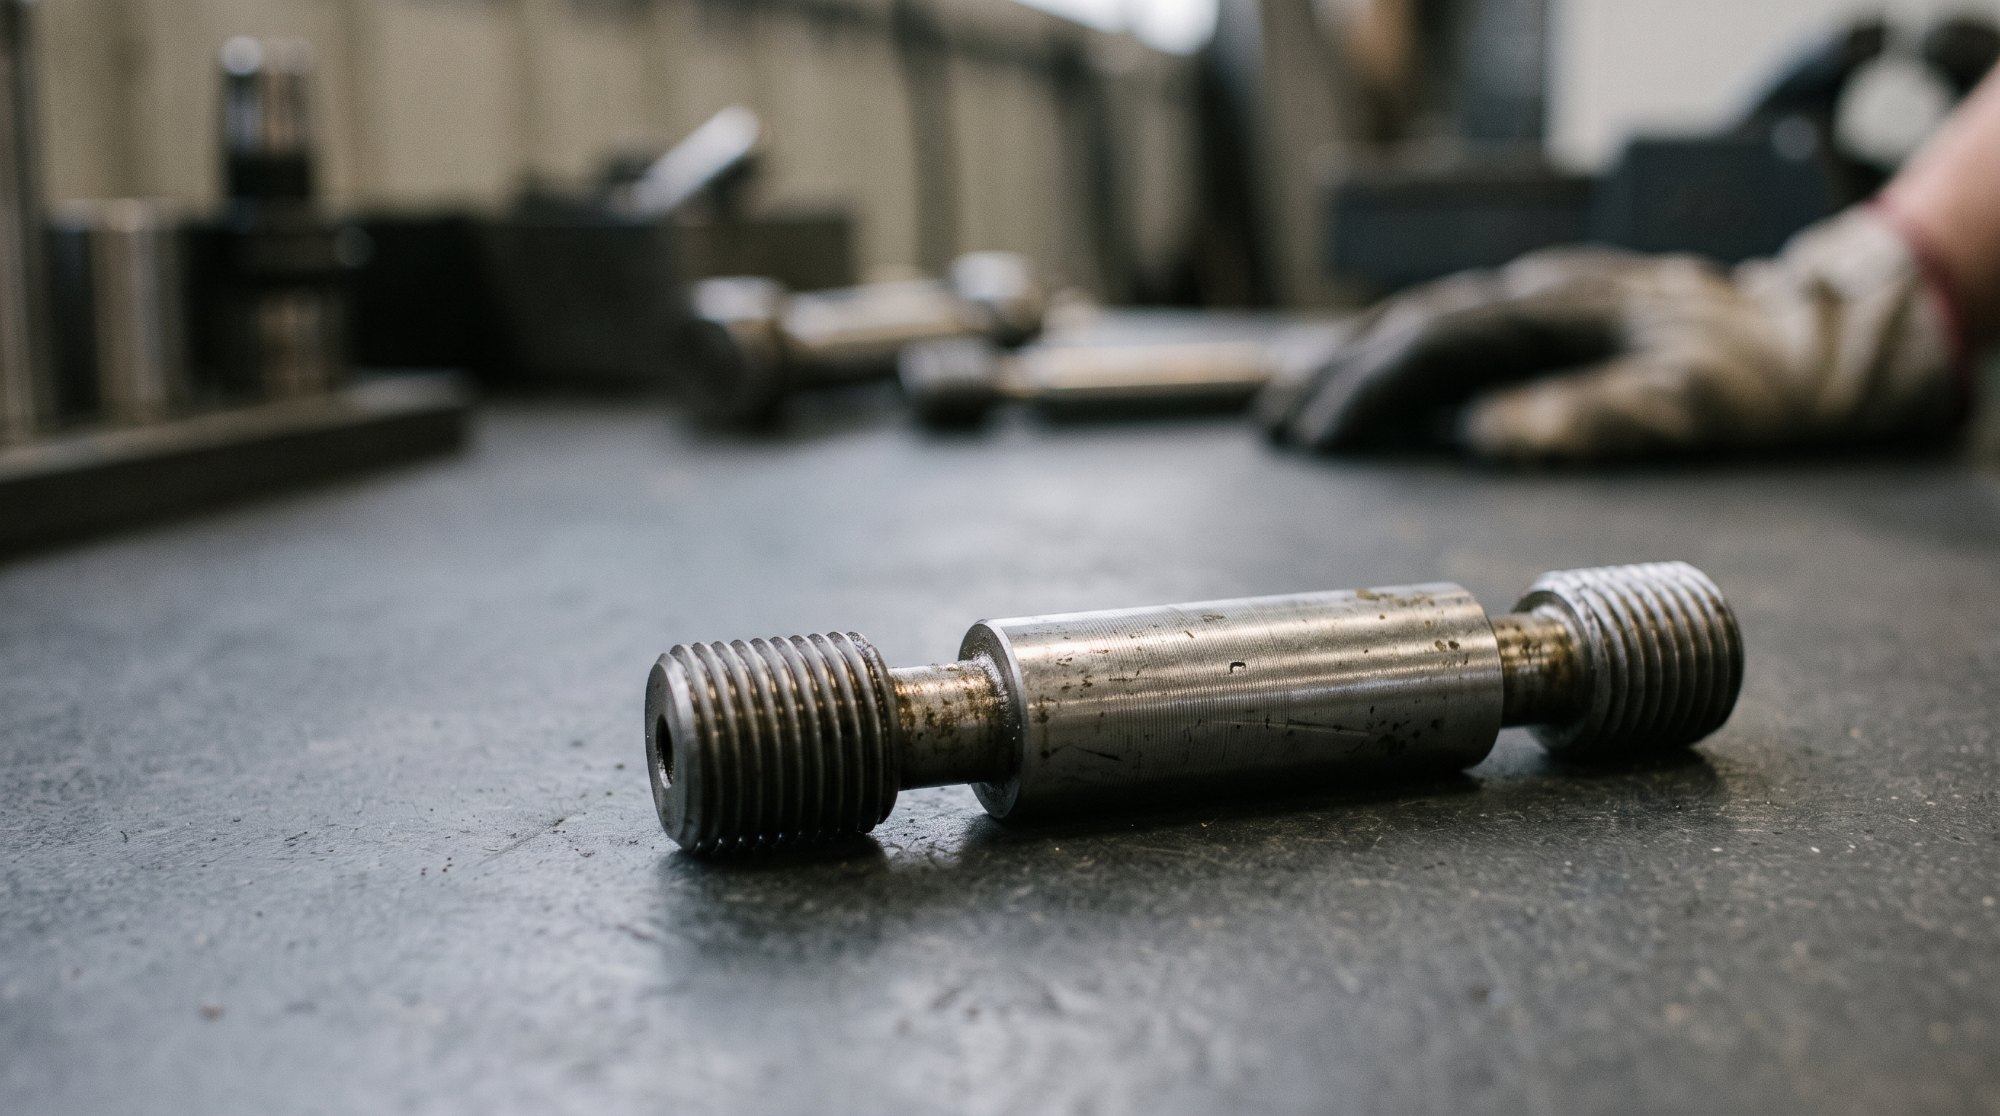
Stop bad gauges at the gate. A practical incoming inspection checklist for identification, damage, certificates, and fit-for-use sign-off.