
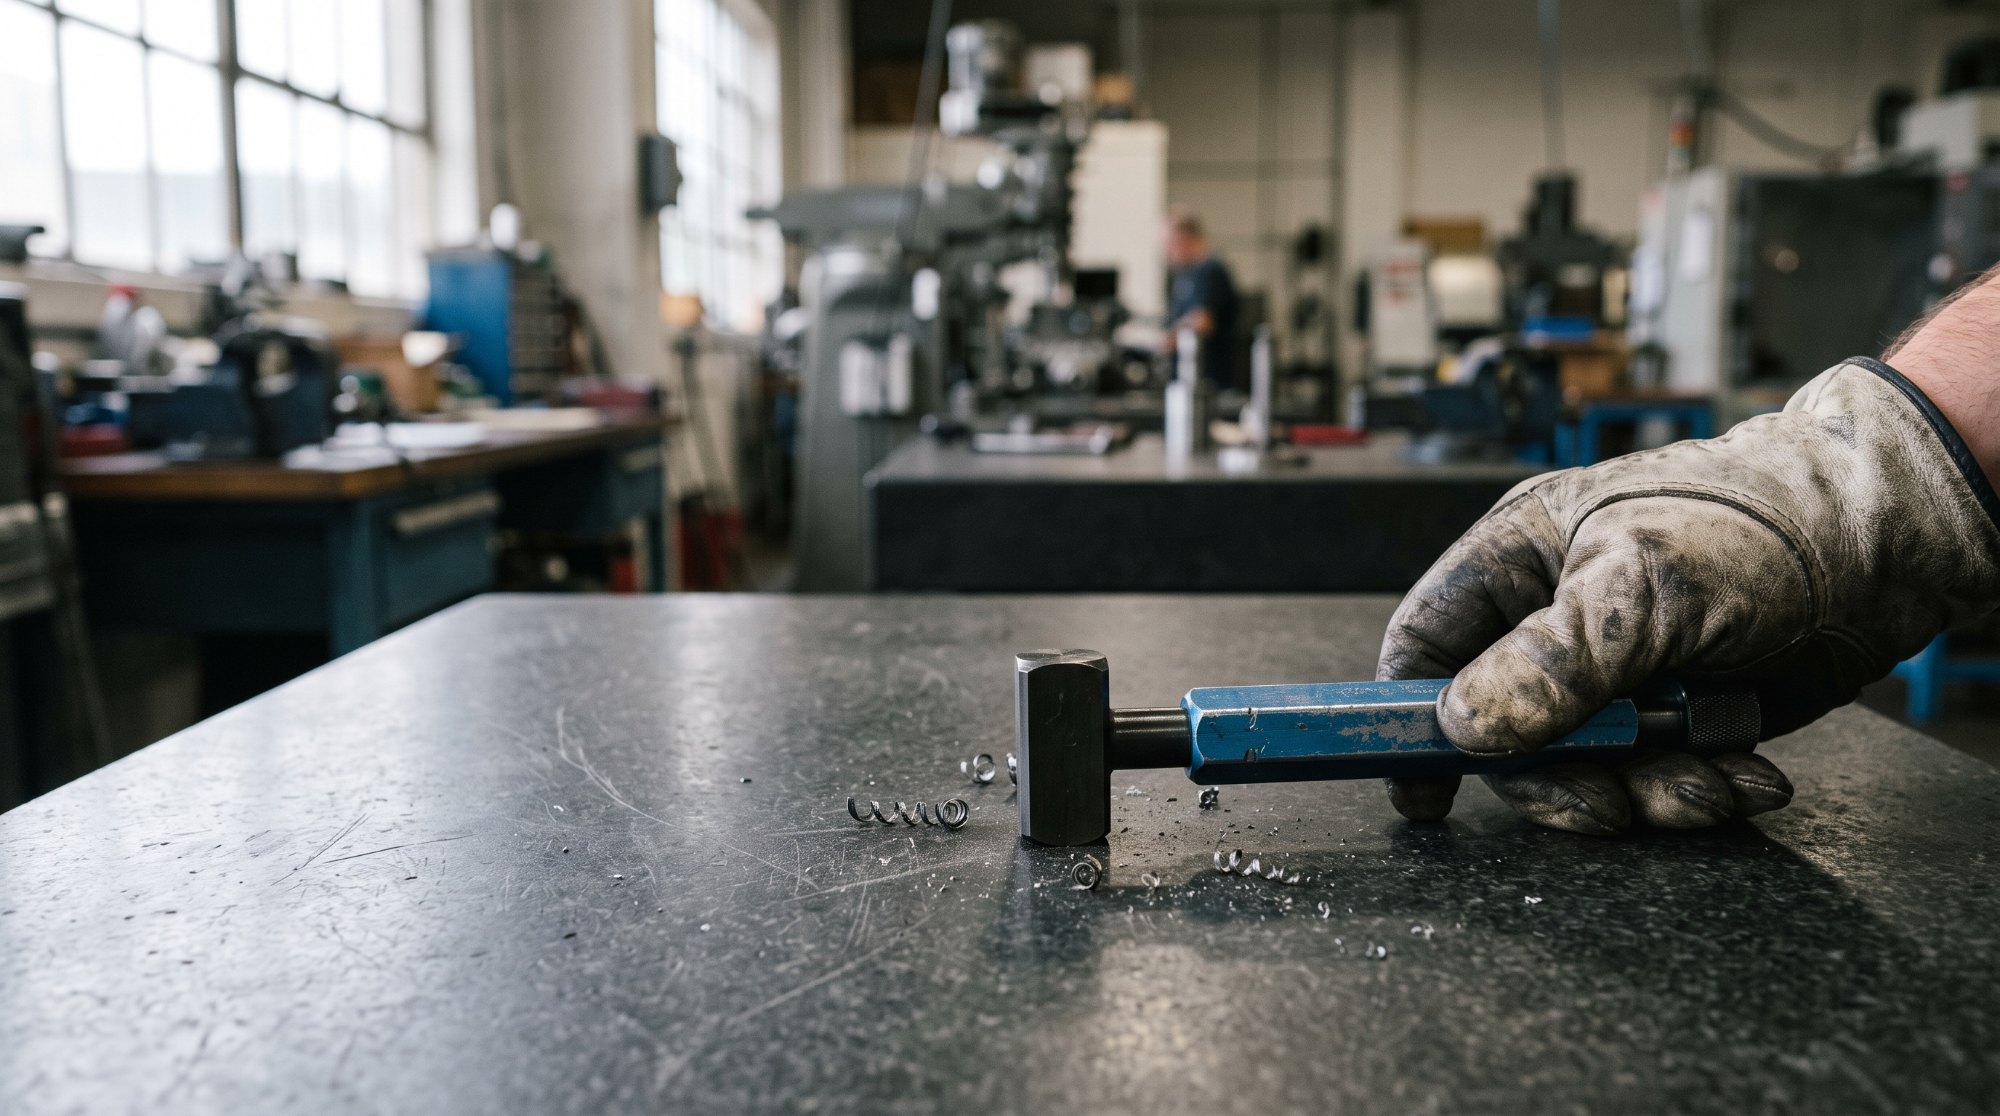
When a plain gauge fails calibration, the root cause is rarely the gauge itself. In most cases we see at DSN Enterprises, the gauge was dropped, stored damp, cleaned with the wrong solvent, or simply used by too many people with no single owner. The manufacturing tolerance was fine. The service life was not.
Plain plug and ring gauges are simple tools, which is exactly why they get treated casually. This guide is a maintenance routine built for a real production floor — not a laboratory ideal, but habits that operators can actually follow shift after shift.
Plain gauges fail in a handful of predictable ways. Contact surfaces pick up nicks and burrs from drops or from being placed on metal benches. Corrosion creeps in when gauges sit in humid storage without rust inhibitor. GO members wear from repeated insertion on abrasive parts until they accept parts they should reject. And handles loosen on plug gauges that get wiggled instead of pushed straight.
None of these are exotic. They are all preventable with discipline that costs almost nothing — which is the frustrating part.
Wipe the gauge with a clean lint-free cloth before every use and after every use. The part being measured should be cleaned too — a chip or a film of coolant between the gauge and the bore adds microns that quietly shift your acceptance decisions. A light industrial solvent on the cloth helps remove oil residue; avoid abrasive cleaners that can scratch precision surfaces.
After the shift, apply a thin coat of rust-preventative oil before returning the gauge to storage. In coastal or high-humidity environments like Chennai or Kochi, this is not optional — bare steel surfaces can show rust within days without protection.
Handle plug gauges by the handle, not the gauge body. Body heat from bare hands causes measurable thermal expansion on tight-tolerance members — a gauge that was correct at 20°C is not correct at 35°C after being held for two minutes. Where insulation is not built in, cotton gloves help.
Never force a gauge. A GO plug that does not enter is telling you something about the bore. Forcing it damages the surface and the part. A NO-GO plug that enters is telling you something too — pushing it further does not make the problem smaller. The same applies to ring gauges on shafts: steady, square, light pressure.
For more on the operator habits that protect accuracy, see common gauge usage mistakes and how to avoid them.
Gauges should not live in machine pockets, on benches, or in shared drawers. Assign each gauge a location — a foam-lined case, a shadow board, or a labelled slot in a gauge cabinet. Foam inserts prevent tools from knocking against each other, and they make a missing gauge obvious at a glance.
Store gauges in a temperature-controlled, low-humidity area where possible. Desiccant in the case helps in damp climates. Keep reference masters and setting masters separate from high-cycle working gauges so the masters are not worn by daily use. Our gauge storage guide covers this in more detail.
Maintenance routines fail when nobody owns them. A gauge with no assigned owner gets cleaned by nobody, stored by nobody, and recalibrated by nobody until it produces a wrong result that somebody has to explain. Assign each gauge — or each gauge set — to a named person responsible for cleaning, storage, and flagging wear. That single change does more for gauge accuracy than any product you can buy.
Pair ownership with a simple register: gauge ID, location, last calibration date, next due date, and approximate cycle count. Gauges that drift fast between calibrations are candidates for material upgrades — see our comparison of tool steel vs carbide for when a change pays off.
Even well-maintained gauges wear eventually. When a GO member starts accepting parts near the tolerance limit, or a NO-GO member becomes inconsistent, recalibration may no longer be the answer. Our guide on ring gauge wear limits helps you decide when to recalibrate, recondition, or replace.
We supply plain plug and ring gauges to drawing with material options suited to your volume and environment, and we support calibration planning so your maintenance routine connects to a real recall programme. If your gauges are wearing faster than expected, talk to our team — the fix is often a material or handling change, not a new gauge design.
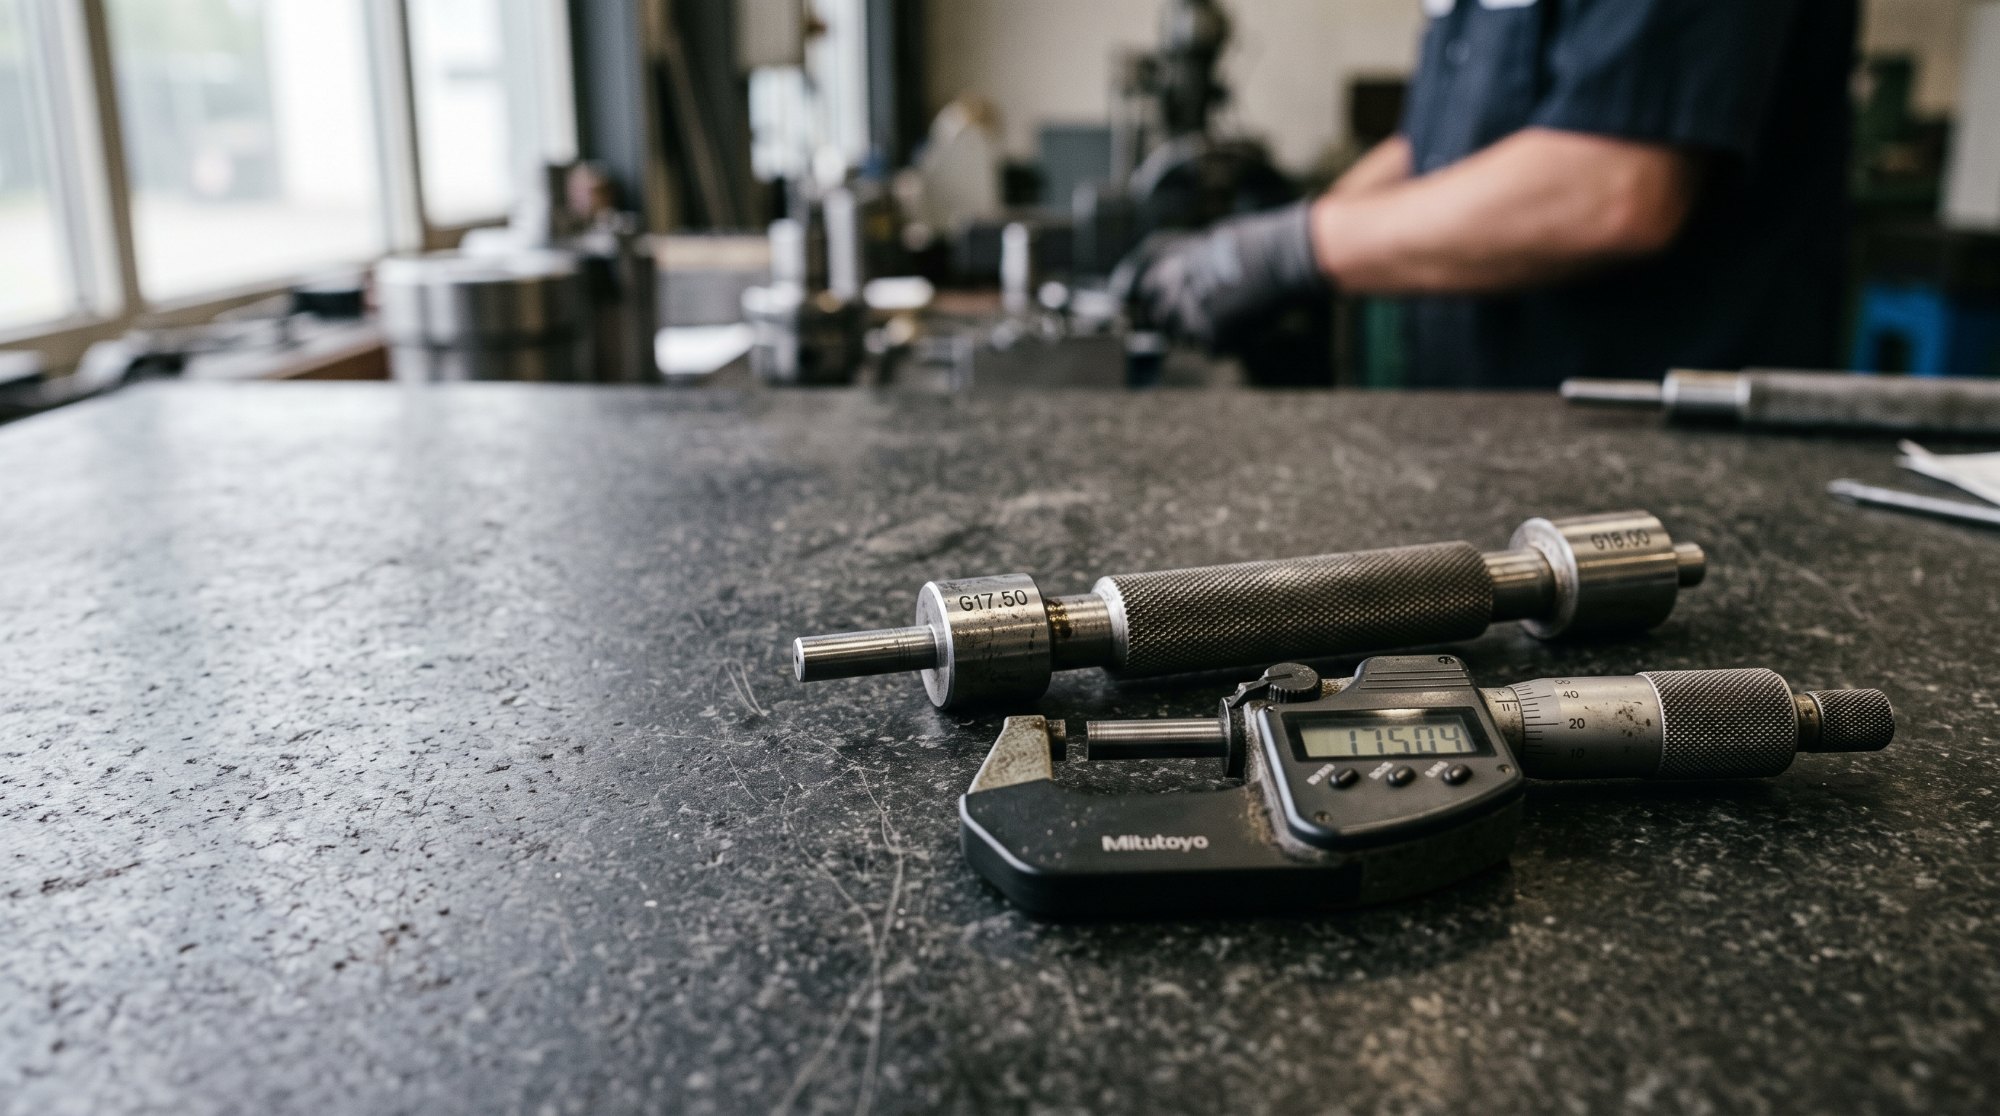
A gauge register is not a list of gauges — it is the system that keeps calibration, ownership, and recall under control. How to build one that works on a real shop floor.

Thread gauges do not measure threads — they verify them. A practical look at why GO/NO-GO inspection still beats instruments on the shop floor, and how to specify gauges that match your real process.

Rust and impact damage destroy more gauges than wear does. A practical storage routine — cases, climate, oiling, and ownership — that keeps precision gauges accurate for years, not months.