

Most inspection needs are covered by standard gauges — a metric thread plug, a plain ring gauge, an API working gauge. But every manufacturer eventually hits a feature that no catalogue product can inspect: a non-standard thread form, a complex profile, a combination of dimensions that must be verified together, or a part where access is restricted and a conventional gauge simply cannot reach. At that point, a custom gauge is not a premium option. It is the only way to get a measurement you can trust.
DSN Enterprises manufactures custom gauges to drawing for manufacturers across India. This guide explains when a custom gauge is the right call, how the process works, and what to bring to the project so it stays on schedule.
Custom gauges become necessary in a few recurring situations. The thread form is non-standard — ACME, buttress, stub ACME, or a customer-specific profile that no ISO or API standard defines. The feature combines geometry that must be inspected relationally — a thread relative to a datum face, or a bore relative to a taper. The part access is restricted — a deep internal feature, a feature inside a housing, or a part too large for bench inspection. Or the production volume is high enough that a standard gauge would wear unacceptably fast and a custom design with carbide contacts or optimised geometry pays for itself.
For special thread forms specifically, read our guide to ACME, buttress, and stub ACME gauges.
Custom gauge projects fail in predictable ways, and almost all of them happen before manufacturing starts. The drawing is incomplete — thread geometry, tolerances, or datum references are missing or ambiguous. The acceptance criteria are not defined — what constitutes a pass, what constitutes damage, and whether the gauge checks functional or dimensional conformance are left to assumption. The gauge requirement is discussed only after first-article machining fails, at which point the drawing may not be clear enough to support a gauge design at all.
The pattern is the same every time: a project that could have taken weeks ends up taking months because the gauge conversation started too late.
A good custom gauge project starts with complete information. Bring the full drawing with thread geometry, material, heat treatment notes, and datum references. Bring the application context — how the part functions, what the mating feature looks like, what matters most for assembly or service. Bring the production context — expected volume, workpiece material, and whether inspection happens at the machine or in a gauge room. And bring the acceptance criteria in plain language — what "accept" looks like, what "reject" looks like, and who signs off.
When these are in place, the gauge manufacturer can design a tool that matches the part's real function instead of guessing at the gaps.
A typical custom gauge project moves through a few stages. Drawing review with the gauge maker and the machining lead confirms the geometry and acceptance criteria. The gauge is designed — material, contacts, tolerances, and calibration approach are specified. A prototype or first gauge is manufactured and tried on first-article parts before serial production of the gauges begins. Baseline readings are recorded, and the recall interval is set based on expected wear. If wear is faster than expected, the material or design is revisited.
This workflow is not fast if it is started late, but it is reliable if it is started early. The cost of engaging a gauge maker during drawing review is small; the cost of discovering a gauging problem during production is not.
Custom gauges are where material choice matters most, because the design is already non-standard and the volumes may be uncertain. For high-volume or abrasive applications, carbide contacts extend service life significantly. For moderate volume with good handling discipline, tool steel is often sufficient and keeps cost down. For a framework on this decision, see our tool steel vs carbide comparison.
A custom gauge still needs a traceable calibration certificate and a recall plan. The certificate should reference the drawing and standard where applicable, and the calibration method should be agreed up front — especially for non-standard features where the lab needs to understand what it is measuring. Read our guides on gauge certification and calibration reports for what to expect.
We manufacture custom and special gauges to drawing, with design support, material options, and calibration guidance. If you have a feature that standard gauges cannot inspect — or a project where the gauge conversation has not started yet — send us your drawing. Early involvement is the single biggest factor in keeping custom gauge projects on time and on budget.

Internal and external threads need matched inspection strategy. Compare plug vs ring gauges, common mismatches, and how to specify a coherent gauge set.
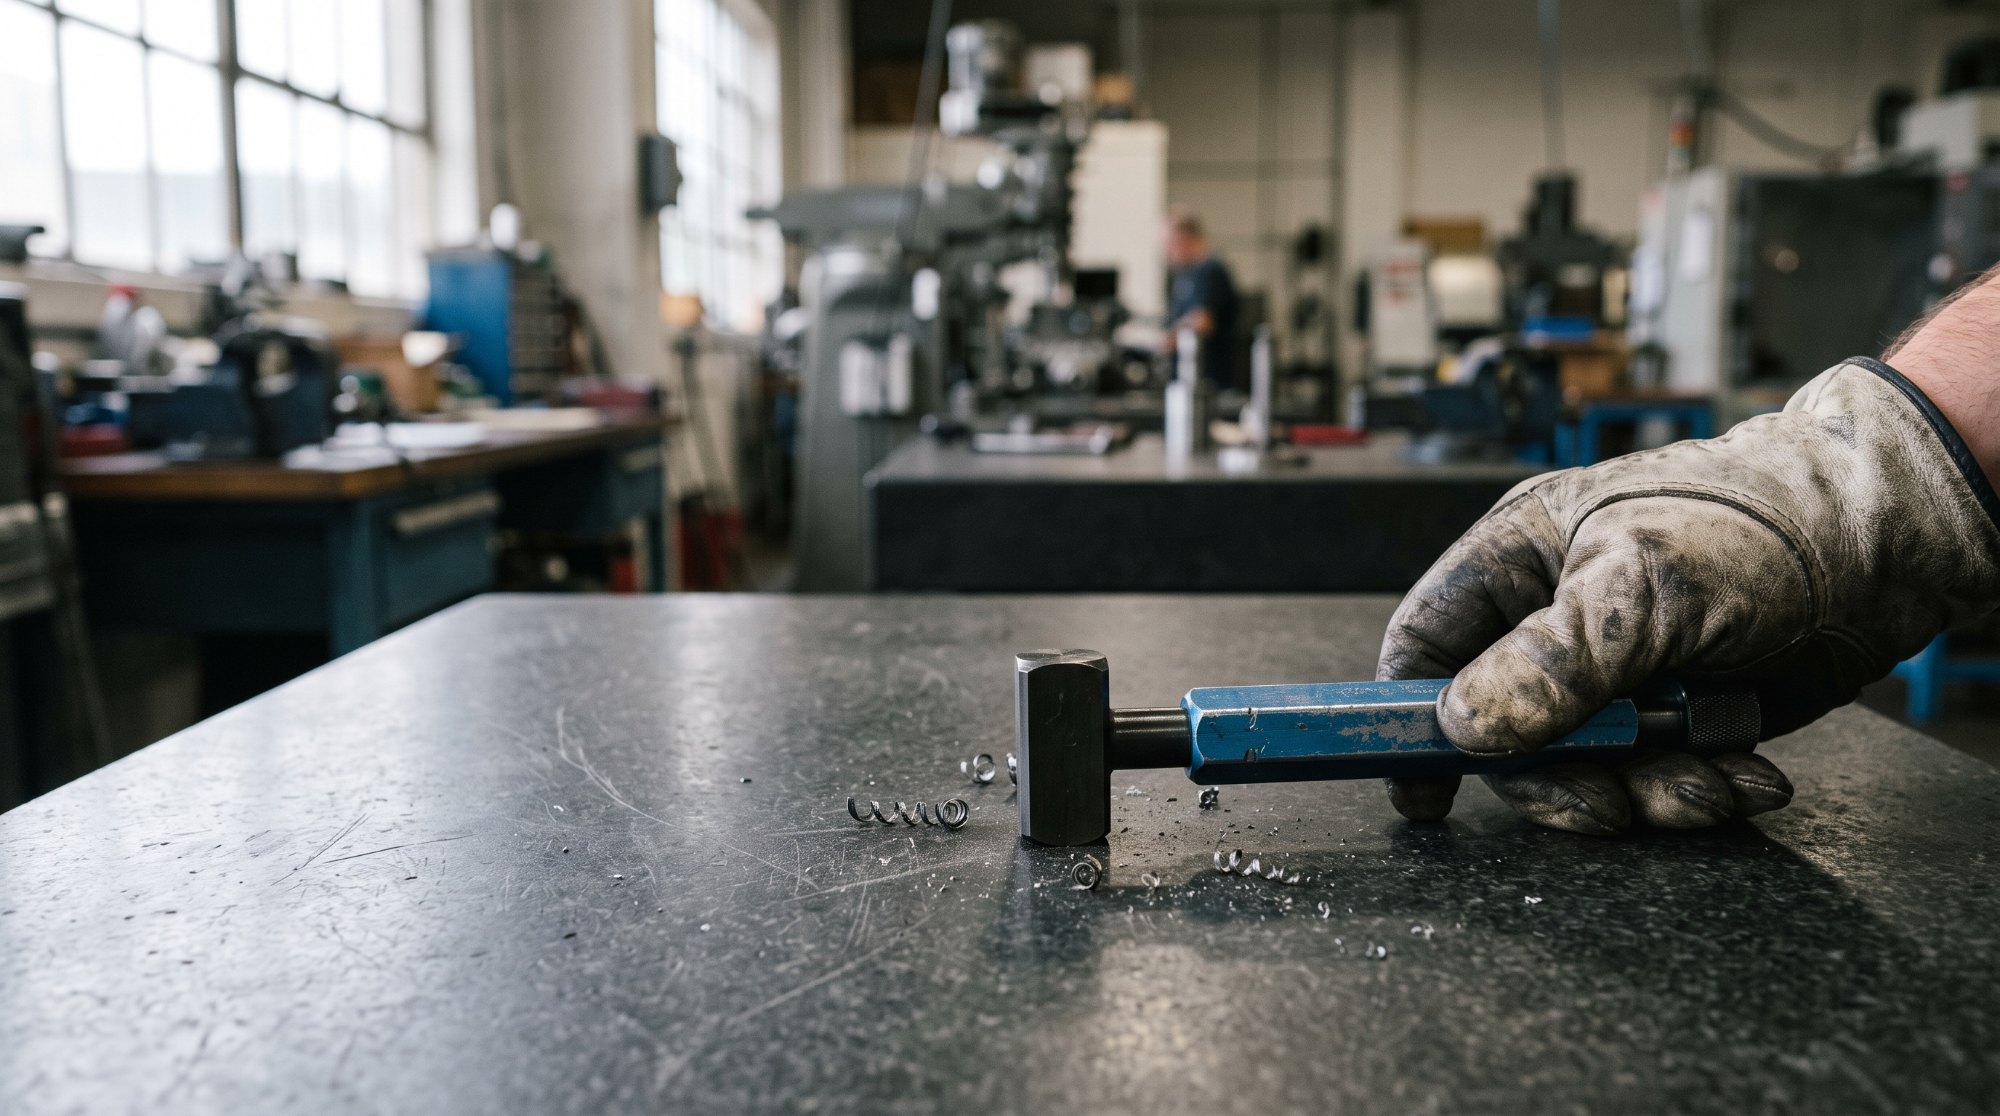
Most gauge failures we see are not manufacturing defects — they are handling and maintenance issues. A practical maintenance routine for plain plug and ring gauges that actually works on a real shop floor.
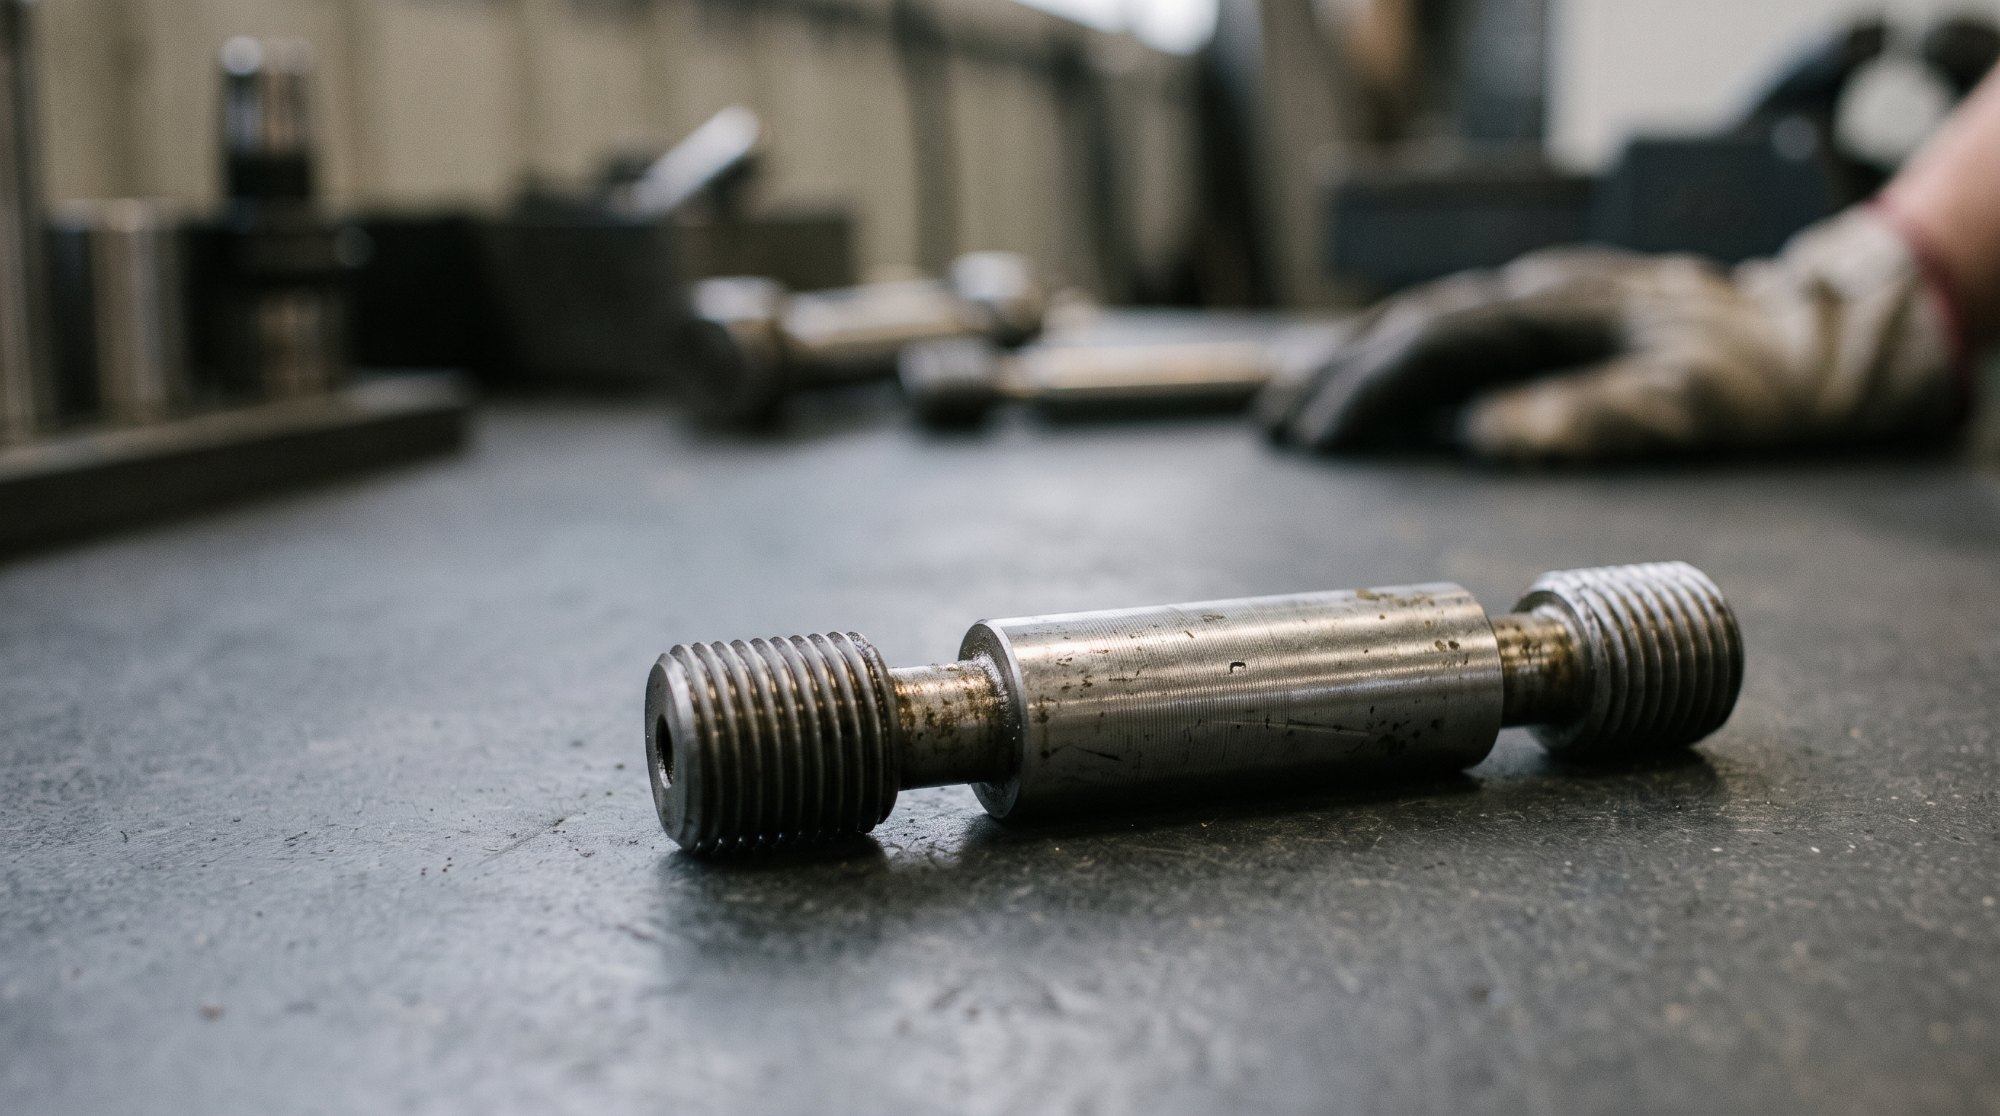
Stop bad gauges at the gate. A practical incoming inspection checklist for identification, damage, certificates, and fit-for-use sign-off.