
When inspection results disagree between shifts, the instinct is usually to blame the process — the machine is drifting, the tool is wearing, the material lot is different. Sometimes that is right. Often it is not. The measurement system itself may be the source of the variation, and no amount of process adjustment will fix a gauge that gives different answers on the same part. Before you trust a measurement to make an accept or reject decision, you need to know whether the measurement itself is trustworthy.
This is what gauge repeatability studies exist to answer. They are not academic exercises — they are the difference between solving the right problem and chasing the wrong one. This guide explains how to run them in a way that actually informs decisions on a real shop floor.
Repeatability is the variation you see when the same operator measures the same part with the same gauge multiple times under the same conditions. If the gauge reads 25.01, 25.03, 25.00, 25.04 on four passes, that spread is repeatability error. Reproducibility is the variation between different operators or different setups. Together they make up what is often called gauge R&R — repeatability and reproducibility — the core of measurement system analysis.
The reason this matters: if your gauge R&R variation is large relative to your tolerance band, the measurement system is contributing more noise than the process. You cannot tell whether a part is good or bad, because the gauge's own variation drowns out the part's actual dimension. At that point, every accept/reject decision is partly a coin flip.
You do not need a full R&R study to catch a broken measurement system. A type 1 gauge study — one operator, one gauge, one part, measured 25 to 50 times — tells you whether the gauge is repeatable on its own. If the spread of readings is small relative to the tolerance, the gauge is fundamentally sound. If the spread is large, the gauge needs attention before you invest in anything more complex.
This takes minutes to run and catches problems that would otherwise hide for months. It is the study every shop should do on every critical gauge, and almost no shop does.
A full gauge R&R study — multiple operators, multiple parts, multiple trials — is worth running when a measurement system is being qualified for a new feature, when inspection disagreements persist between shifts, or when a customer audit asks for evidence that your measurement is trustworthy. The study quantifies how much of your observed variation comes from the gauge, the operator, and the part, and tells you where to focus your improvement effort.
The common result: the gauge is fine, but operator technique varies. That points you at training, not at new equipment. Sometimes the gauge is the problem — worn, uncalibrated, or simply not suited to the tolerance. That points you at calibration or replacement. And sometimes the part-to-part variation swamps everything, which means your process is the issue, not your measurement. Each outcome leads to a different action, which is the value of the study.
A repeatability study is only useful if it changes something. If the gauge R&R is acceptable, you have evidence to defend your inspection decisions — keep it for audits. If repeatability is poor, check the gauge condition first. A worn or damaged gauge will not repeat regardless of operator skill — see our wear limits guide for when to replace. If reproducibility is poor — different operators get different results — the fix is usually training and standardised technique, not new tools. See common gauge usage mistakes for the habits that drive operator variation.
If the gauge itself is not suited to the tolerance — too much resolution error, wrong type for the feature — the study points you at a better specification. Our gauge selection guide and material comparison cover the options.
Repeatability and calibration are related but distinct. Calibration tells you whether the gauge is accurate — does it agree with a traceable standard? Repeatability tells you whether the gauge is consistent — does it give the same answer on the same part? A gauge can be calibrated and still not repeatable if it is worn or damaged. A gauge can be repeatable and still not accurate if it is biased. You need both, which is why calibration programmes and repeatability studies complement each other rather than substitute. Read our calibration frequency guide for the accuracy side.
We help customers qualify their measurement systems — through gauge specification suited to the tolerance, calibration support, and guidance on when a repeatability study is warranted. If your inspection results are inconsistent and you are not sure whether the problem is the process or the measurement, talk to our team. A study takes hours and saves months of chasing the wrong cause.
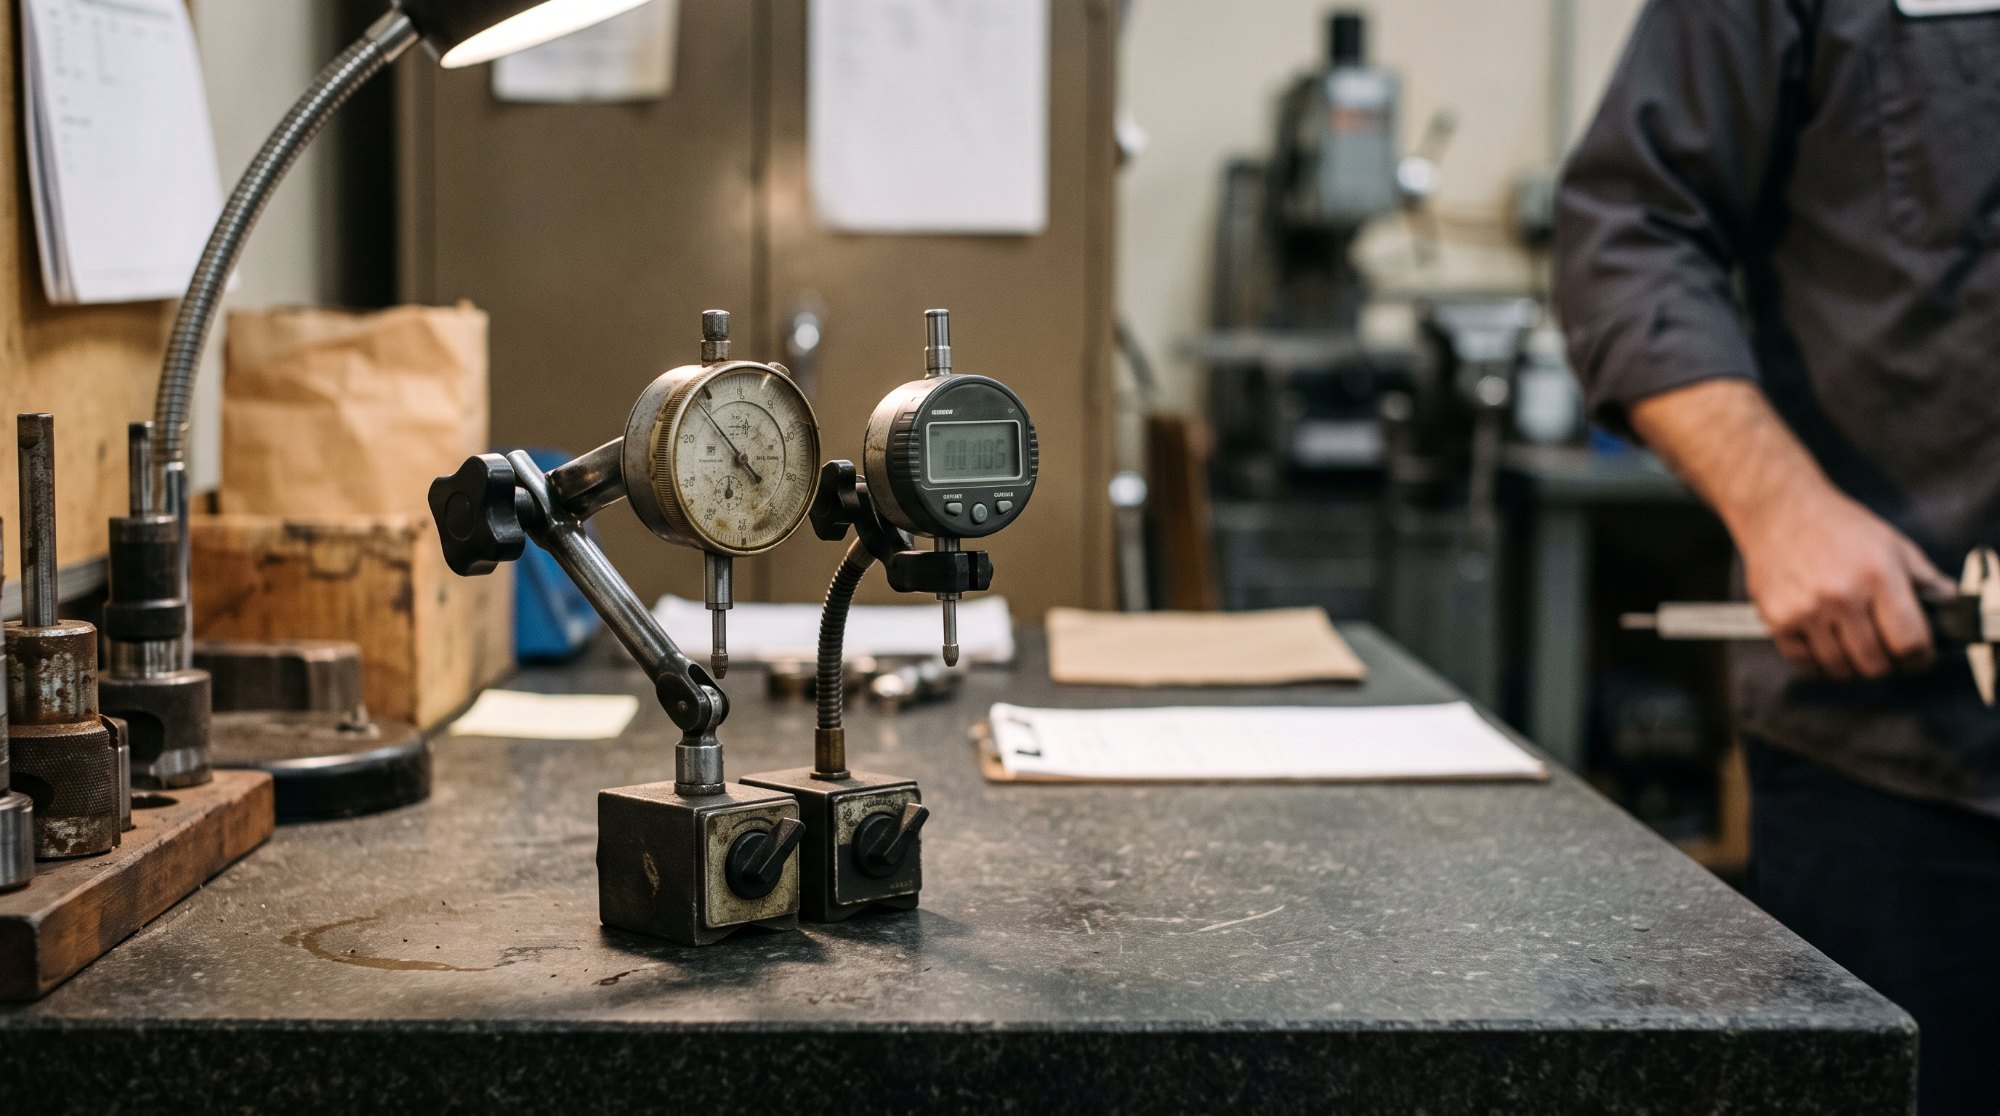
Digital is not better than analog — it is better for some jobs and worse for others. A practical comparison that skips the marketing and asks which gauge fits your real inspection conditions.

Rust and impact damage destroy more gauges than wear does. A practical storage routine — cases, climate, oiling, and ownership — that keeps precision gauges accurate for years, not months.
Steel corrodes noticeably above about 60% relative humidity, and a monsoon shop sits at 80%. Storage, handling and the inspection that catches pitting before it reaches the gauging surface.