
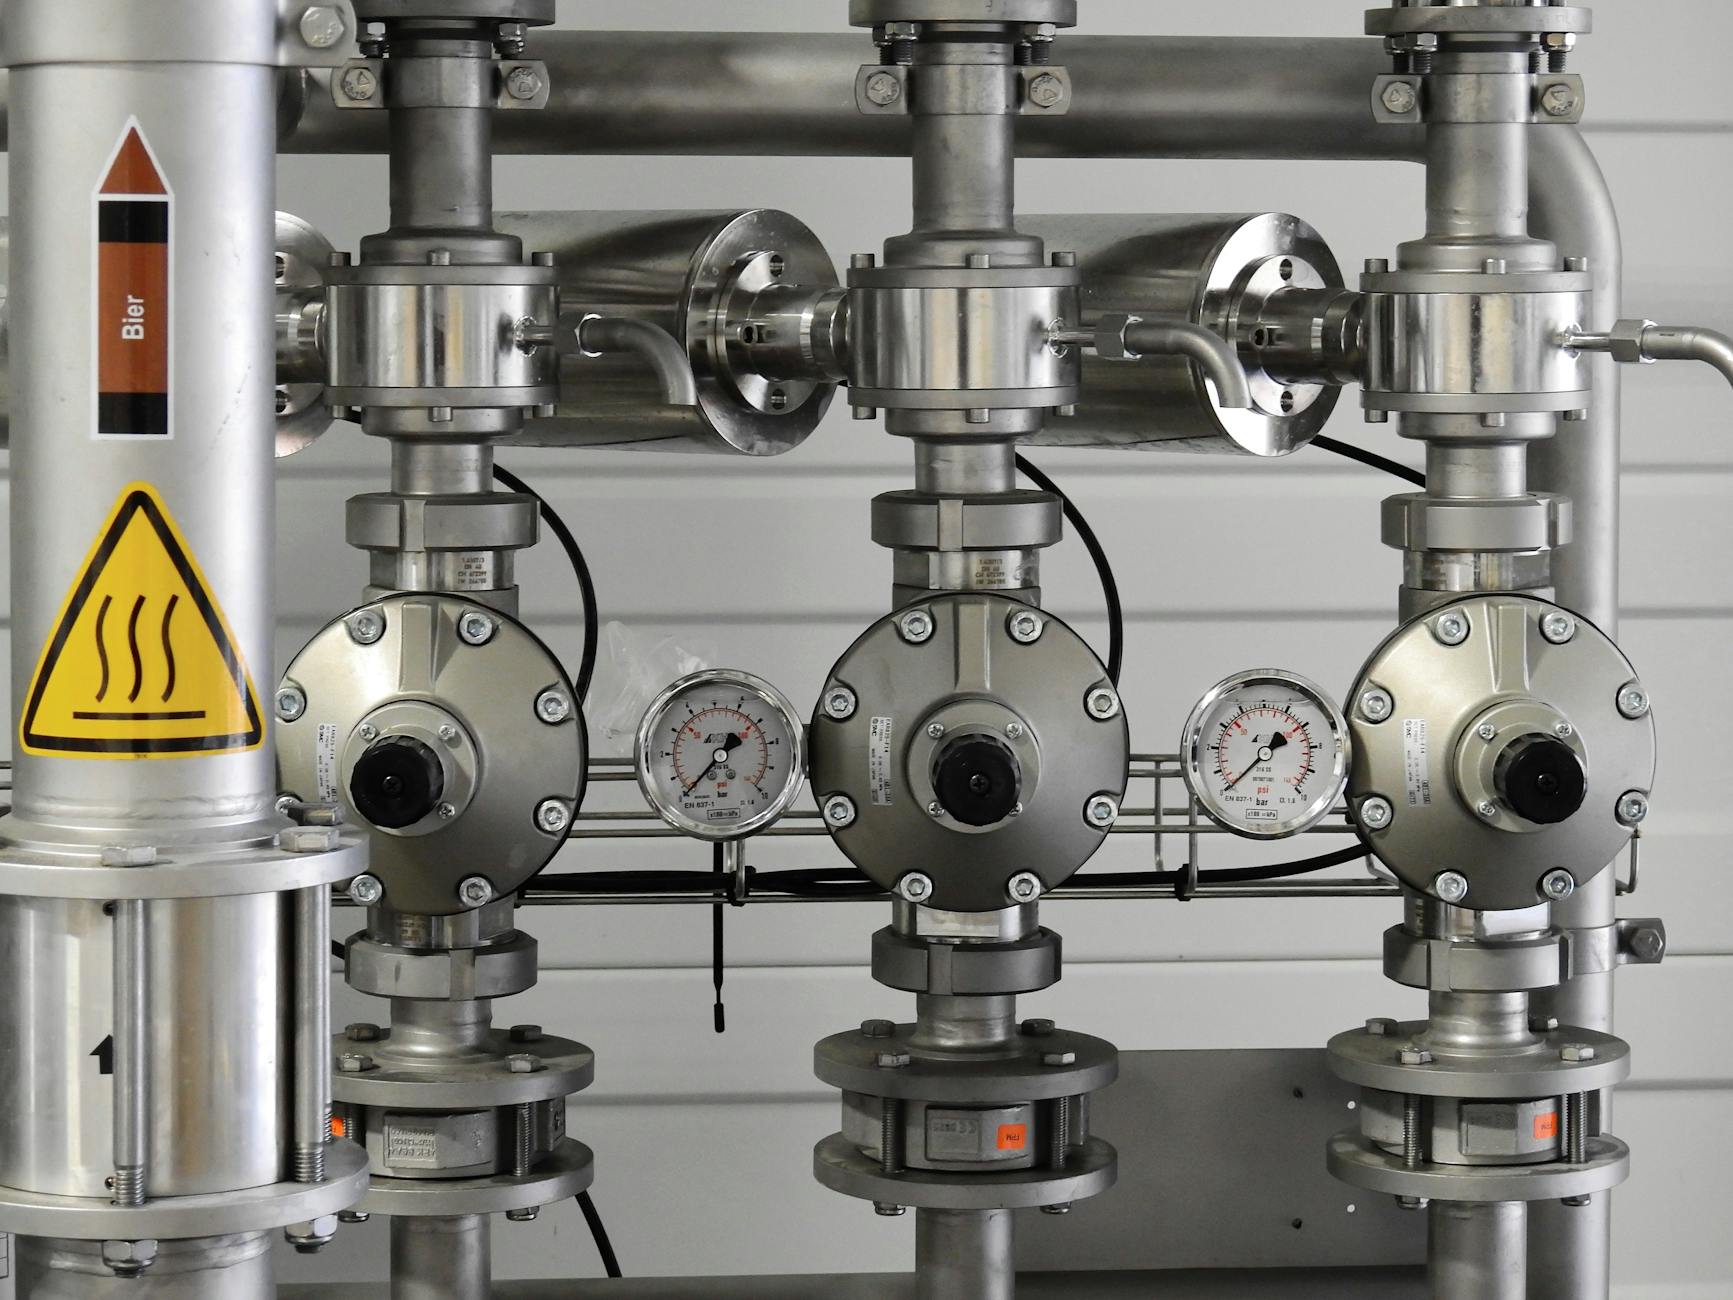
Aerospace is the industry where "close enough" never existed. A fastener that holds a wing spar, a thread in a landing gear assembly, a bore in a turbine housing — each carries consequences that are measured in lives, not just downtime. The measurement discipline that aerospace developed over decades is not just relevant to aerospace. It is the standard other industries borrow from when their own tolerances tighten and their own stakes rise.
This article traces how precision measurement evolved to meet the demands of flight, and what the rest of manufacturing can learn from the discipline aerospace forged.
Aerospace components face combinations of stress, temperature, vibration, and fatigue that most industrial parts never see. A thread that is slightly out of tolerance may hold on a machine tool; on an airframe it may loosen under cyclic load. A bore that is slightly large may work in a pump housing; in a turbine it may leak hot gas into places it must not go. The tolerances are tight because the consequences of failure are severe, and the inspection has to match.
This is why aerospace was an early adopter of gauge certification, traceable calibration, and documented inspection procedures — not because the industry loves paperwork, but because the cost of a measurement error is too high to leave to chance.
Early aerospace inspection relied on the same GO/NO-GO gauges every industry used — thread plugs, ring gauges, plain limit gauges. These are still in use today, because for many threaded and plain features, functional gauging remains the fastest and most reliable verification. What changed is the layer above it: coordinate measuring machines, optical comparators, laser scanners, and multi-sensor systems that verify complex geometries and profiles that contact gauges cannot reach.
The evolution was additive, not replacement. Aerospace did not abandon GO/NO-GO gauges when CMMs arrived. It used each tool where it was strongest — functional gauges for fast acceptance on threaded and plain features, multi-sensor measurement for complex profiles and relational tolerances. That layered approach is what most industries are still learning. For the fundamentals of functional gauging, see our thread gauge guide and gauge selection guide.
The tools are only part of the story. What sets aerospace measurement apart is the discipline around the tools. Every gauge is tagged, registered, and calibrated on a traceable schedule. Every inspection result is recorded and linked to the part and the operator. Every gauge has an owner. When a gauge is found out of tolerance, the impact is traced backward through every part it inspected since the last calibration — not ignored and hoped away.
This discipline is not unique to aerospace. It is just harder to justify in industries where the consequences of a measurement error are less visible. But the principles transfer directly. Our guides on gauge certification, calibration frequency, and gauge usage mistakes cover the same habits in a form any shop can adopt.
Aerospace measurement happens in temperature-controlled rooms because thermal expansion is not theoretical at aerospace tolerances. A steel gauge and an aluminium part both grow as they warm, but at different rates, and the error across a few degrees can exceed the tolerance band. Most industries ignore this because their tolerances are wider — but as tolerances tighten across manufacturing generally, temperature control is becoming relevant beyond aerospace.
The practical lesson: gauge critical parts at a stable temperature, let parts cool after machining before inspection, and be aware that a gauge held in a bare hand for a minute is no longer at 20°C. For more on handling, see our gauge maintenance guide.
Not every shop needs a climate-controlled gauge room or a multi-sensor CMM. But every shop can borrow the principles that make aerospace measurement reliable: traceable calibration tied to real usage, gauges with named owners, inspection records that link to parts, and a recall system that catches expired certificates before an auditor does. The cost of these habits is administrative. The cost of not having them is the same in every industry — you find out your measurement was wrong when a customer tells you.
Aerospace threads and features often require custom gauges — non-standard forms, tight tolerances, materials that resist wear under high-cycle inspection. The same is true in oil and gas, defence, and heavy engineering. For custom gauge projects, see our custom gauge guide and special gauge capabilities.
We manufacture gauges to drawing for demanding applications across aerospace, oil and gas, automotive, and general engineering — with calibration support and material options suited to the inspection load. If your tolerances are tightening and your measurement discipline has not kept up, talk to our team about bringing aerospace-grade rigour to your floor without aerospace-grade cost.

Automotive runs on volume and consistency — thousands of parts, every one the same. How precision gauging holds the supply chain together and what automotive inspection demands of a gauge.
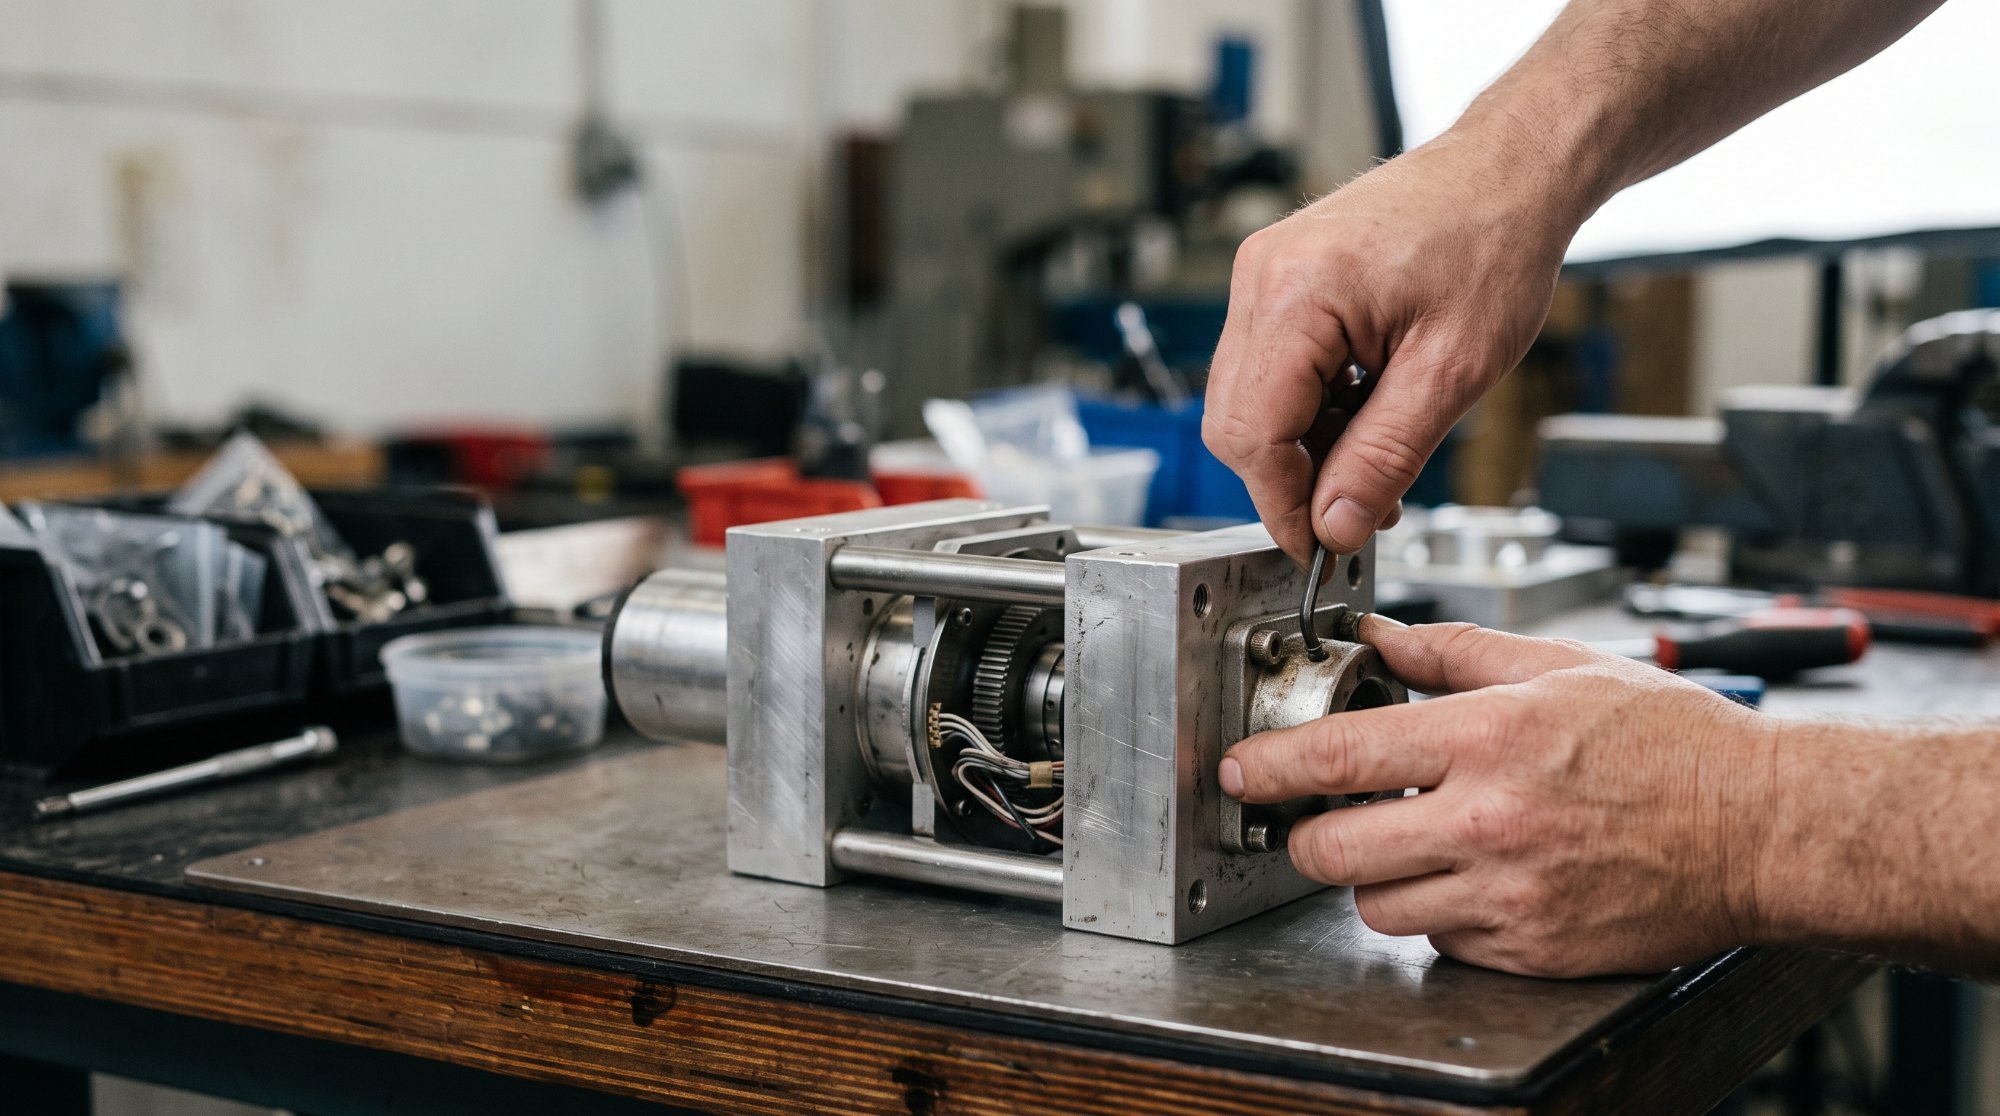
Quality control is not inspection — it is the decisions inspection enables. How precision measurement reduces scrap, feeds process improvement, and turns data into fewer defects instead of just more paperwork.

Thread gauges do not measure threads — they verify them. A practical look at why GO/NO-GO inspection still beats instruments on the shop floor, and how to specify gauges that match your real process.