
Every year brings a fresh wave of metrology headlines declaring that artificial intelligence, digital twins, or fully automated inspection will transform the factory floor. Some of it is real. Most of it is further away than the headlines suggest — especially for the majority of Indian manufacturers running established lines with proven gauges. The interesting question is not which technology sounds most impressive, but which trends are actually reaching shop floors in 2026 and changing how inspection works.
At DSN Enterprises, we sit between the gauge suppliers and the production teams who use them. Here is what we see gaining real traction — and what is still mostly conference-room talk.
The most practical shift is also the least glamorous. Gauges and instruments that output data directly to a quality system — instead of producing readings that an operator writes down and someone else types in — are becoming standard on new lines. The value is not the connectivity itself; it is the elimination of transcription errors and the ability to see trends in real time instead of in a weekly report.
This does not require AI. A digital bore gauge that logs to a tablet, or a thread gauge station with a pass/fail counter, delivers most of the benefit for a fraction of the cost of a fully automated vision system. The shops adopting this fastest are not the most automated — they are the ones tired of discovering that last week's inspection data was entered wrong.
Calibration certificates are moving from PDFs in email attachments to digital records linked to gauge asset IDs. The advantage is not paperless offices — it is recall management. When a certificate is linked to an asset in a system, the gauge cannot quietly pass its due date without someone noticing. For multi-site operations, shared digital records also mean a gauge transferred from Coimbatore to Chennai carries its history with it instead of starting over.
This trend connects directly to how calibration reports should be read and used. See our guide on NABL-traceable calibration reports for what to look for in the records you keep.
Post-process inspection catches defects after they are made. In-process measurement — built into the machine or the fixture — catches them as they happen, often before a full batch is affected. On high-value or high-volume features, this is moving from optional to expected. On lower-volume or less critical features, GO/NO-GO gauging at the machine remains the right answer, because the cost of in-process instrumentation does not always pay back.
The decision is economic, not technological. A feature running 50,000 cycles a month justifies in-process measurement; one running 500 may not. For help matching measurement approach to application, see our gauge selection guide.
Condition-based calibration — shortening or extending intervals based on actual drift data rather than a calendar — is gaining ground as teams digitise their gauge registers. The concept is simple: if a gauge has been stable for five cycles, extend the interval; if it is drifting toward a limit, shorten it. The practice requires discipline in tracking results, but it saves money and improves confidence simultaneously. Our calibration frequency guide covers the framework.
Fully AI-driven inspection — where a vision system learns to accept or reject parts without human-defined criteria — sounds compelling and works in narrow, highly controlled applications. On most Indian shop floors, the variation in lighting, part presentation, and process conditions makes it less reliable than a well-maintained gauge in the hands of a trained operator. The technology will get there, but betting a production line on it in 2026 is early for most manufacturers.
Similarly, digital twins of inspection processes are valuable for new-line commissioning but rarely justify their cost for existing stable lines. The trend to watch is not the most advanced technology — it is the one that solves your actual problem.
The shops improving fastest in 2026 are not the ones buying the most expensive equipment. They are the ones doing the basics better: calibrated gauges with clear ownership, data that reaches the people who can act on it, and calibration intervals that match real usage. Technology accelerates that foundation — it does not replace it.
For the fundamentals that matter most, read our guides on precision measurement in quality control, gauge usage mistakes, and gauge storage.
We help manufacturers adopt measurement improvements that fit their real conditions — connected where it pays, traditional where it works, and calibrated throughout. If you are weighing an inspection upgrade, talk to our team before you commit to a platform that may not match your floor.

AI in metrology is real but narrow. A clear-eyed look at where automated inspection is actually delivering value, where it is still overpromising, and what to invest in first.
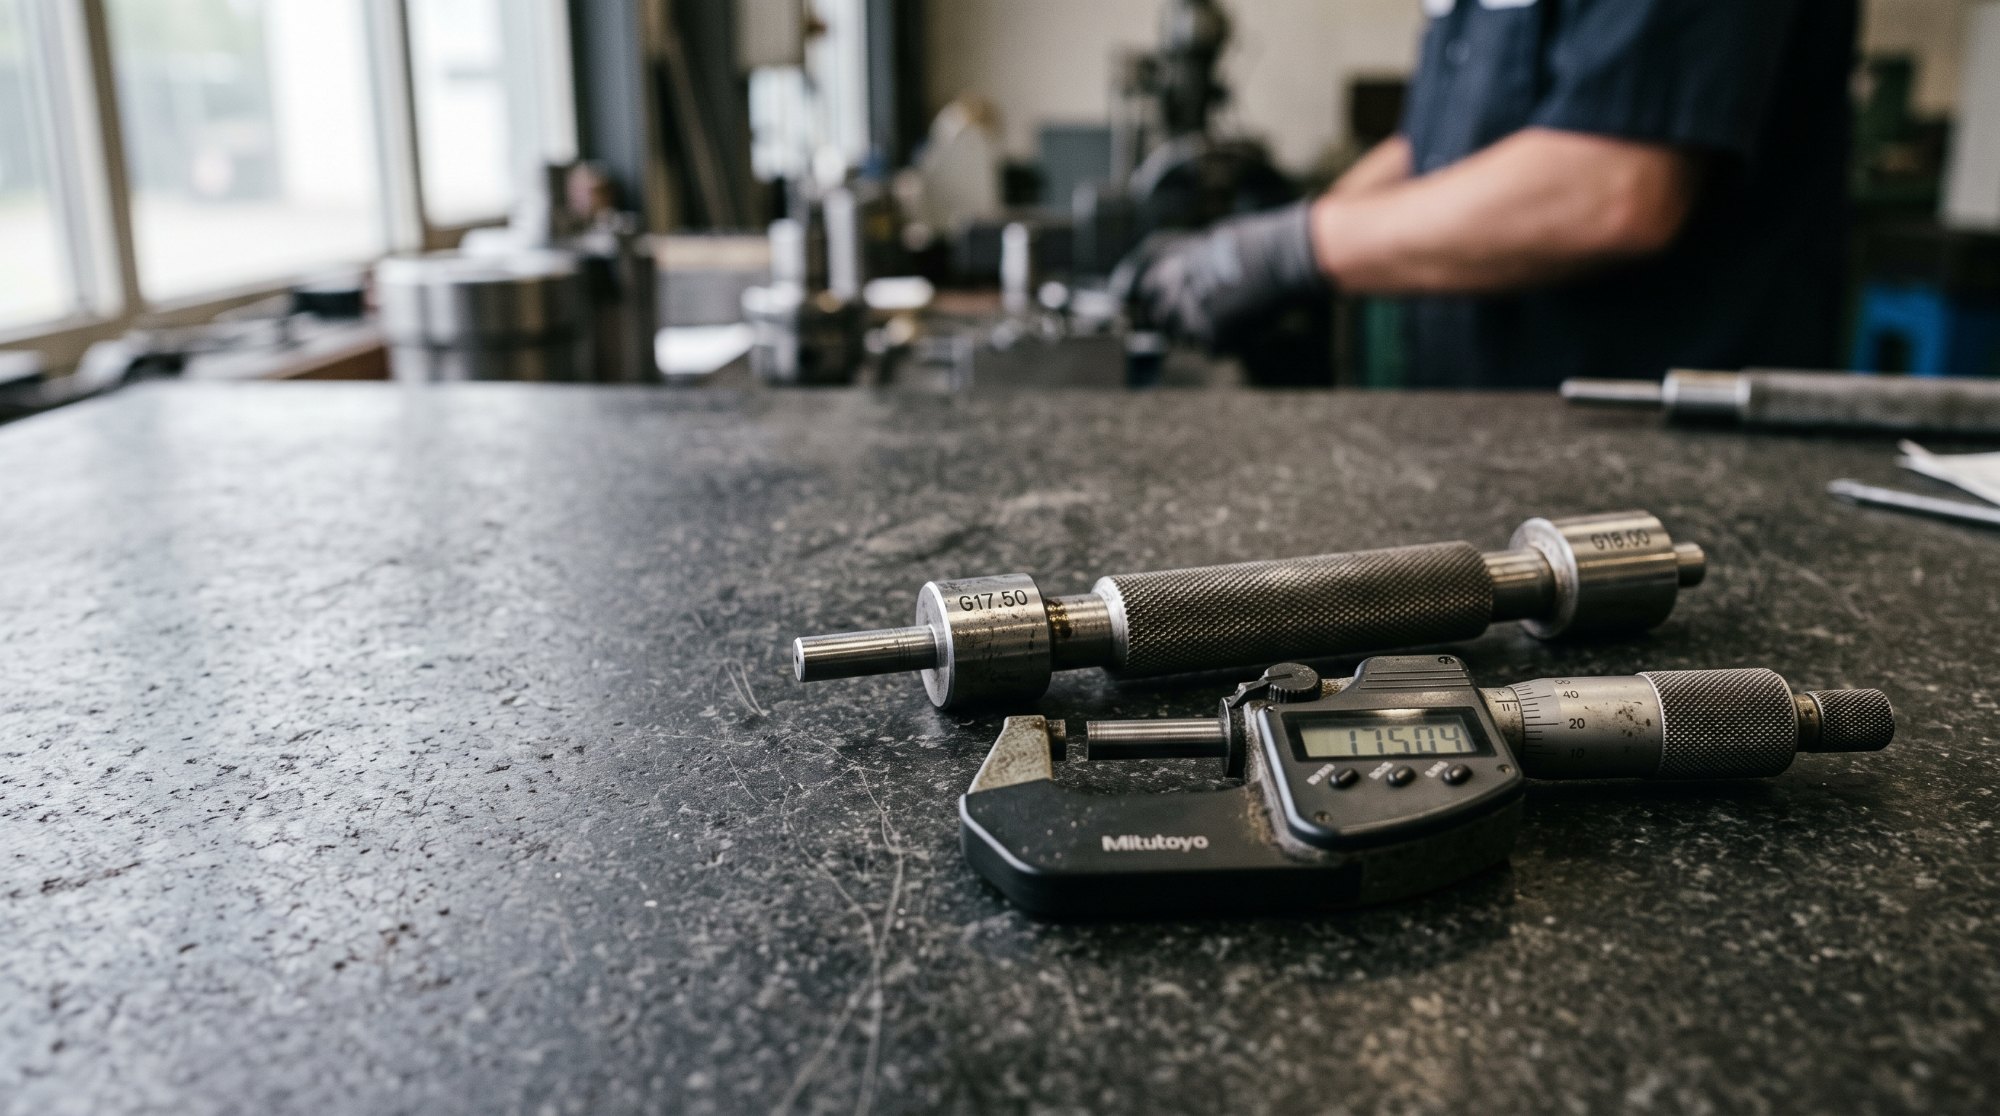
A gauge register is not a list of gauges — it is the system that keeps calibration, ownership, and recall under control. How to build one that works on a real shop floor.
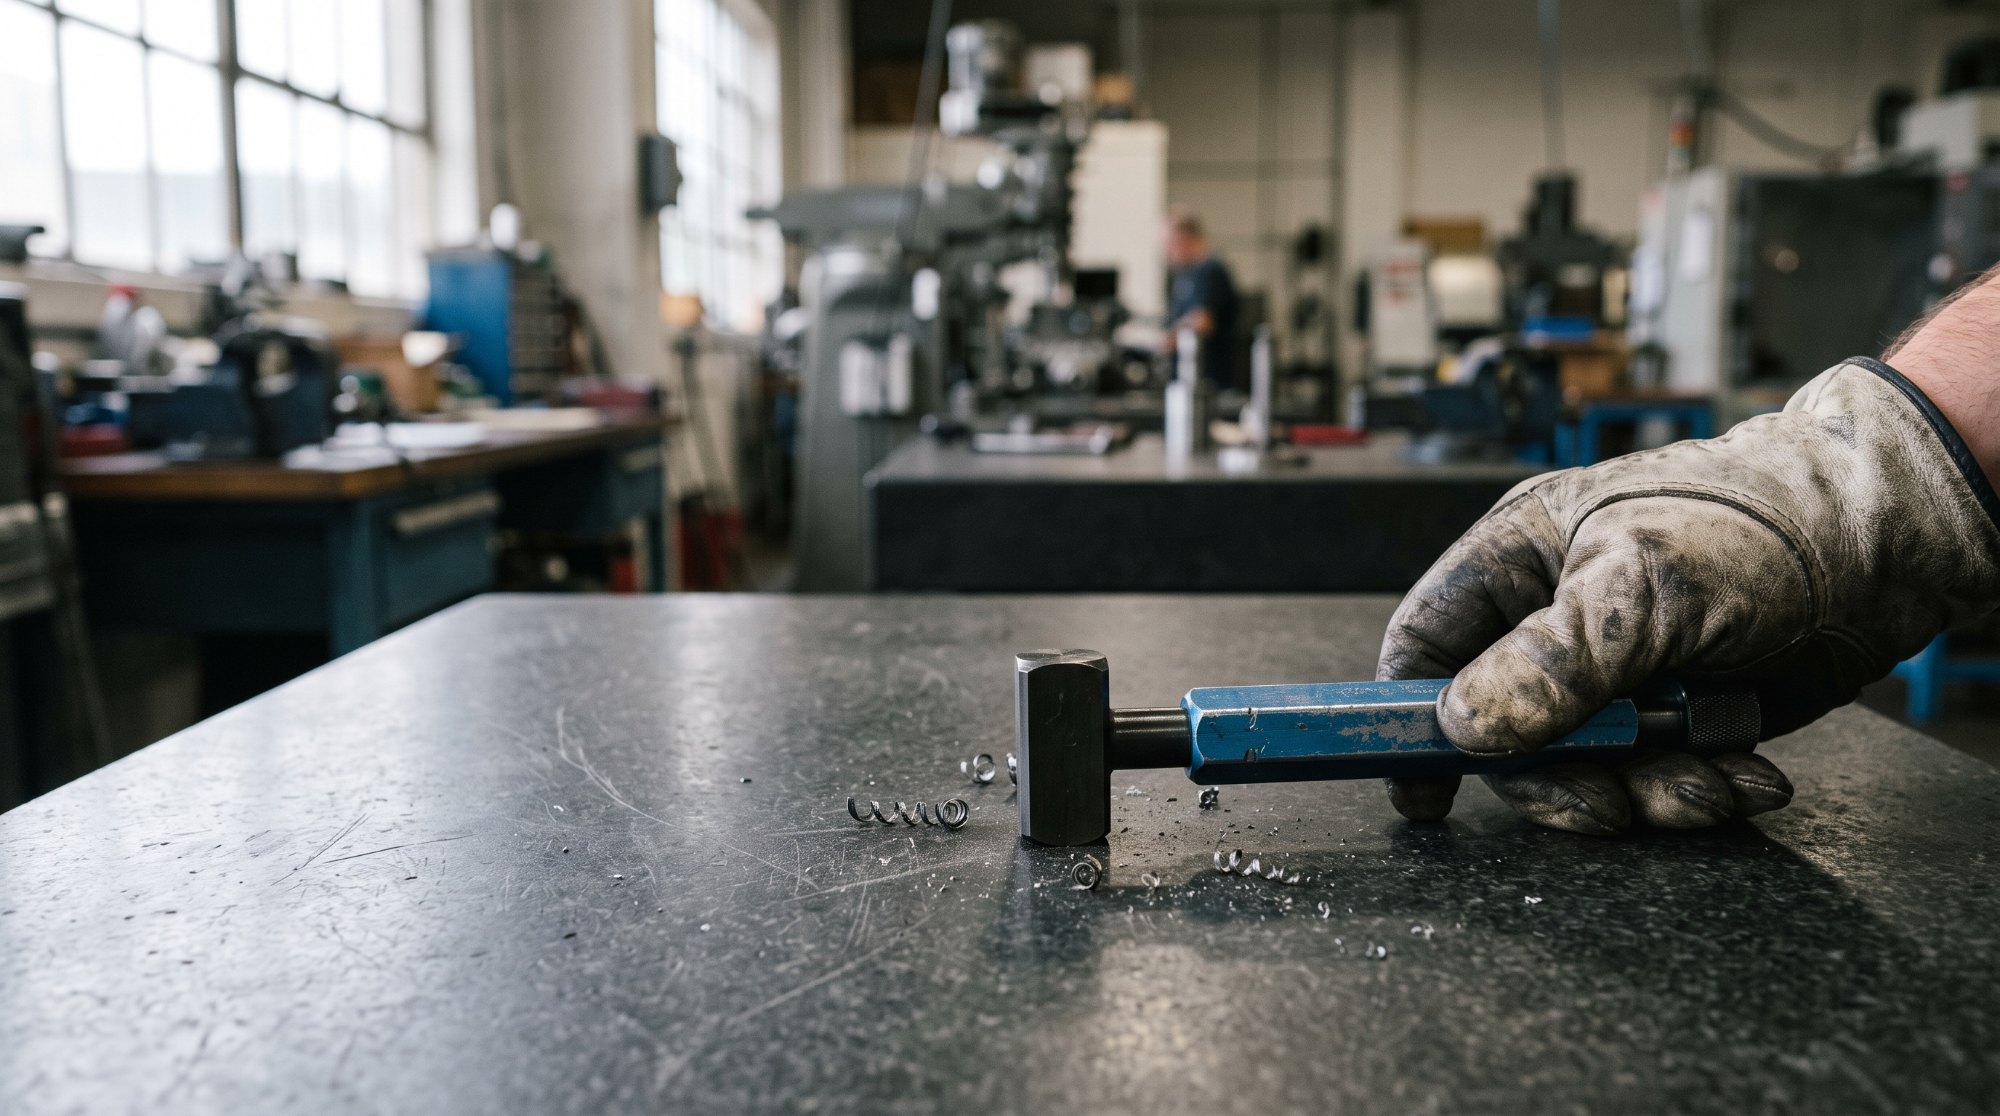
Most gauge failures we see are not manufacturing defects — they are handling and maintenance issues. A practical maintenance routine for plain plug and ring gauges that actually works on a real shop floor.