
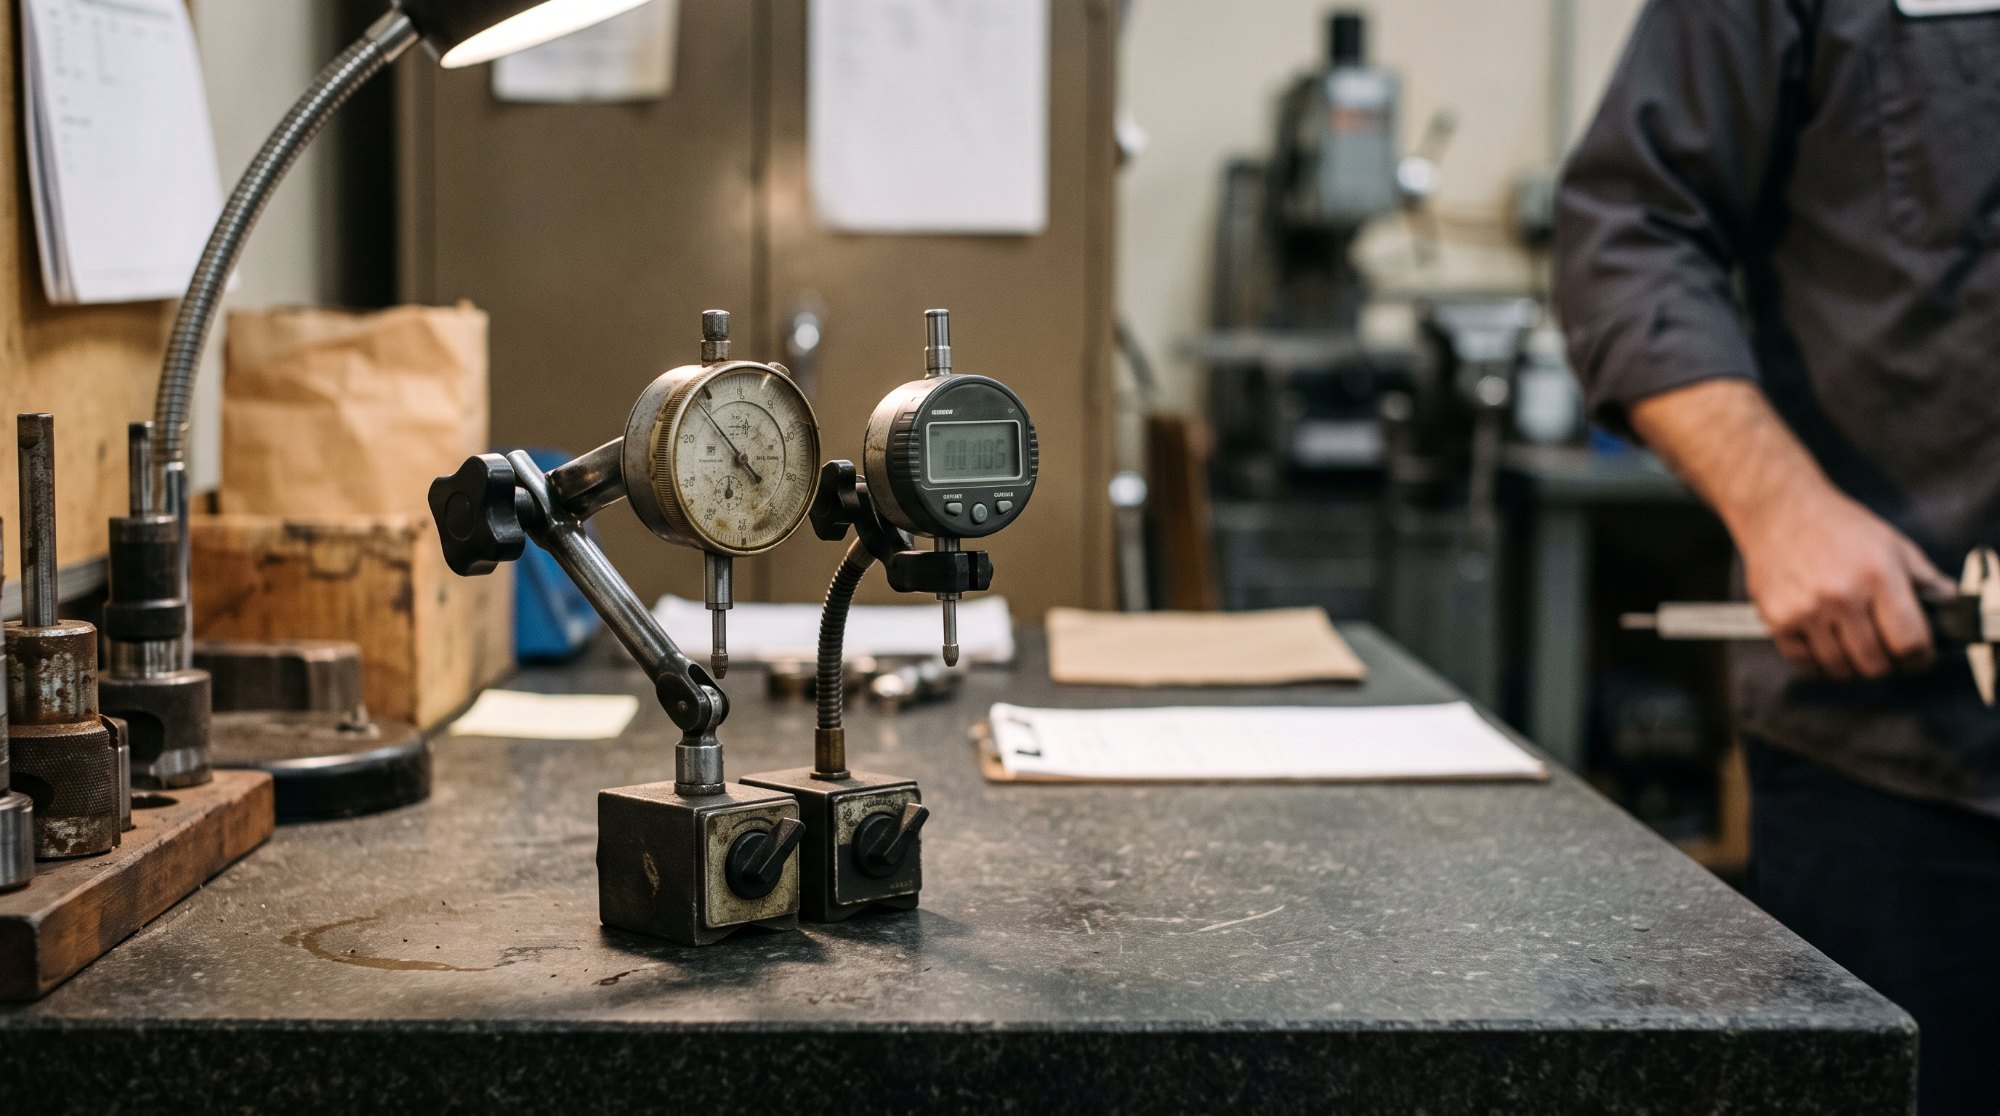
The question "digital or analog?" gets asked as if one answer should apply everywhere. It should not. A digital gauge on a clean bench in a gauge room and an analog dial on a rough casting line are not competing — they are doing different jobs. The honest comparison is not about which technology is better. It is about which fits your inspection conditions, your operators, and your data needs.
This guide breaks down where each type earns its place, without the marketing tilt that usually accompanies the conversation.
Analog gauges — mechanical dial indicators, dial bore gauges, micrometers with vernier scales — have been trusted for decades for reasons that have not disappeared. They need no power, which means they work in every environment and never stop because a battery died mid-shift. They have no electronics to fail, which makes them durable in conditions where coolant, oil, and vibration would kill a digital display. And they show trends visually — a needle moving toward a limit is easier to read at a glance than a number that requires interpretation.
The trade-off is that analog readings depend on the operator. Two people reading the same dial may report slightly different values. Parallax error — seeing the needle at an angle — adds a small bias if the viewing position is not consistent. And there is no data output: every reading has to be written down or typed in, which is where transcription errors enter the system.
Digital gauges display readings as numbers, which removes operator interpretation and parallax error almost entirely. Most can output data directly to a quality system, which eliminates transcription errors and enables real-time trend tracking. Many offer tolerance alerts — a green or red indicator that lets an operator make a fast pass/fail call without reading the number at all. And they tend to have higher resolution than analog dials, which matters when tolerances are tight.
The trade-offs are real, though. Digital gauges need batteries or power, and a dead battery mid-inspection is a line stoppage if there is no spare. Electronics are more vulnerable to harsh environments — coolant ingress, impact, and temperature extremes shorten service life. And the precision of the display can create false confidence: a reading of 25.004 mm looks authoritative, but if the gauge is out of calibration, it is precisely wrong.
The decision comes down to a few questions. Is data logging important to you? If inspection data needs to reach a quality system without manual entry, digital is the clear answer. Is the environment harsh? If the gauge lives on a casting line or in a machining cell with coolant and vibration, analog durability may outweigh digital convenience. Are your tolerances tight enough that analog resolution is insufficient? Then digital pays for itself. Are your operators experienced and consistent with analog reading? Then the cost of switching to digital may not be justified.
For most shops, the answer is not one or the other — it is both, used where each is strongest. Digital for bench inspection where data matters; analog for line inspection where durability matters. For help matching gauge type to application, see our gauge selection guide.
The biggest advantage of digital is not the display — it is the data path. When readings flow directly into a quality system, you can track trends, spot drift, and feed measurement back into the process. That is what turns inspection from sorting into quality control. Read our guide on precision measurement in quality control for why that feedback loop matters.
But the data advantage only holds if the gauge is calibrated. A digital gauge that drifts produces confidently wrong data — and digital data is harder to question because it looks precise. Calibration discipline matters more with digital, not less. See our calibration frequency guide and calibration report guide.
It is worth noting that the digital vs analog debate does not apply to limit gauges at all. A thread plug or plain ring gauge is neither digital nor analog — it is a functional verifier that gives a binary answer. For high-speed acceptance on threaded and plain features, GO/NO-GO gauges remain the fastest and most reliable option regardless of what your bench instruments look like. See our thread gauge guide for why.
We supply gauges across the spectrum — functional limit gauges, setting masters, and instruments for variable measurement — and we help customers choose based on real conditions, not brochures. If you are weighing a digital upgrade, talk to our team about whether your inspection actually needs it or whether your current setup just needs better discipline.

Rust and impact damage destroy more gauges than wear does. A practical storage routine — cases, climate, oiling, and ownership — that keeps precision gauges accurate for years, not months.

Most gauge failures we see are not manufacturing defects — they are handling and maintenance issues. A practical maintenance routine for plain plug and ring gauges that actually works on a real shop floor.

Thread gauges do not measure threads — they verify them. A practical look at why GO/NO-GO inspection still beats instruments on the shop floor, and how to specify gauges that match your real process.