
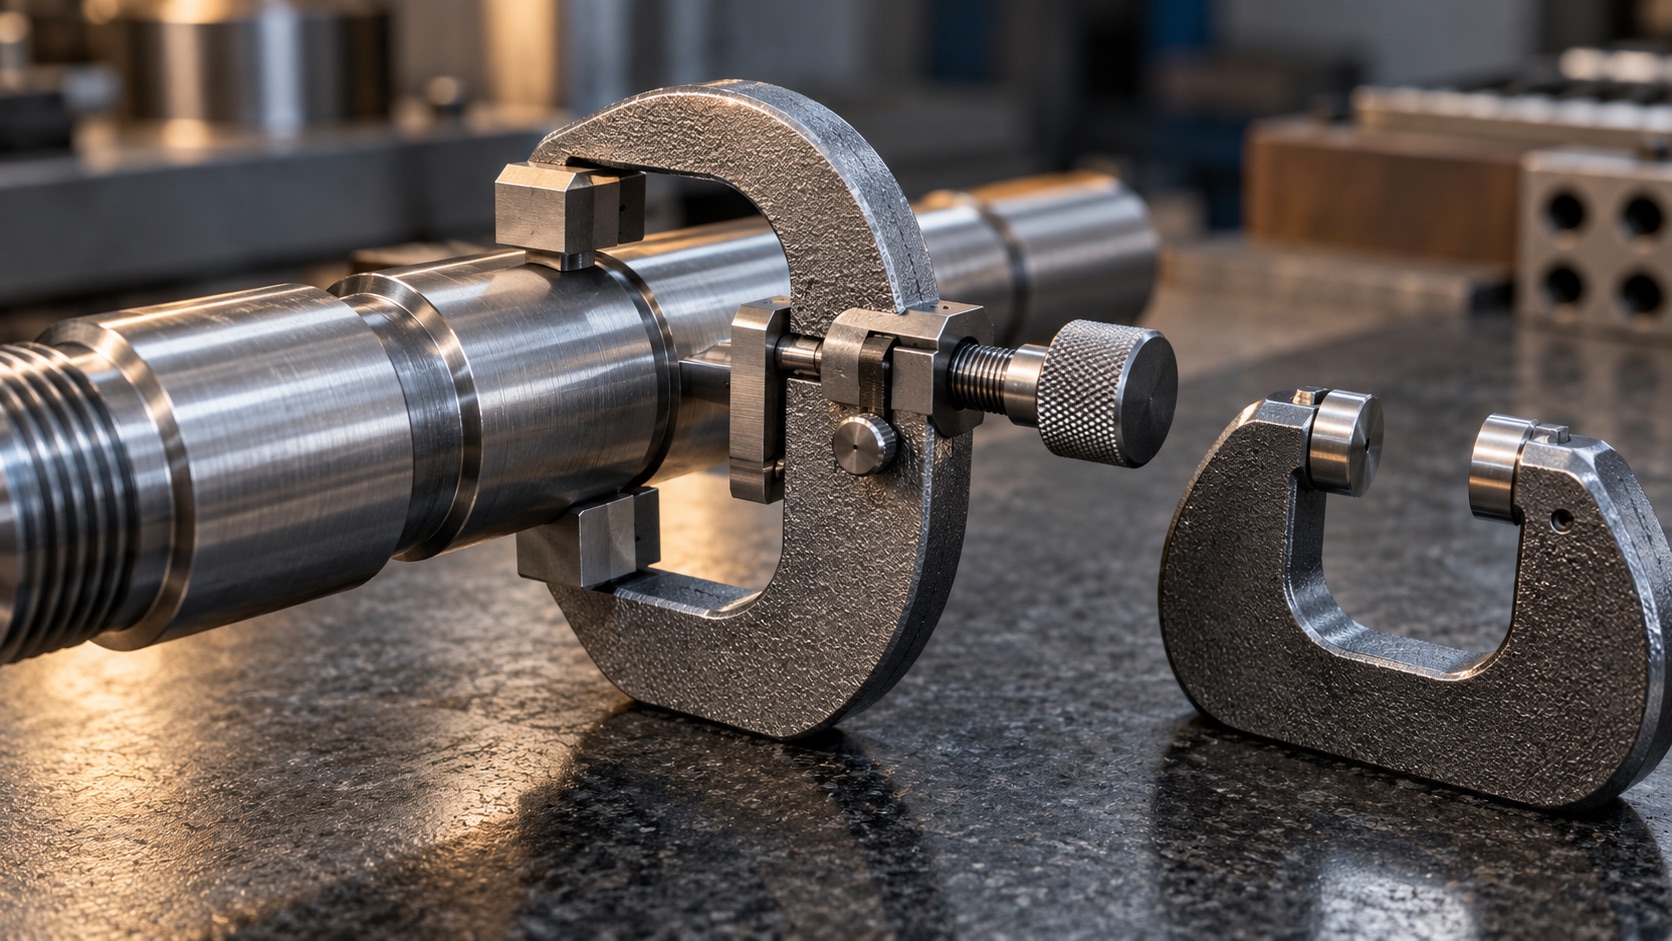
A snap gauge checks an external diameter by passing the part between two sets of anvils. The first pair is the GO gap and the second is the NO-GO gap. The part must pass through the first and be stopped by the second. Both fixed and adjustable gauges do this. They differ in how the gaps are set and what happens when they wear.
A shaft toleranced 25 h7 has an upper limit of 25.000 mm and a lower limit of 24.979 mm, since the IT7 tolerance for that size range is 21 micrometres (ISO 286). The GO gap is set to 25.000 mm and the NO-GO gap to 24.979 mm. Gauge makers typically hold the gauge tolerance to around a tenth of the work tolerance, so about 2 micrometres here. The shaft is good only when it passes the GO gap and is stopped by the NO-GO gap.
Check a snap gauge against slip gauges at a fixed interval, for example weekly on a part that runs every shift, and set an adjustable gauge only at 20 °C. If a snap gauge and a ring gauge disagree on a part, the part may have a form error that one catches and the other does not; see snap gauge against ring gauge.
See our snap gauges, or send the drawing for a quote.
DSN Enterprises manufactures fixed and adjustable snap gauges to order at our Coimbatore works, set to the GO and NO-GO limits on your drawing.
Or call +91 93631 22005.

Automotive runs on volume and consistency — thousands of parts, every one the same. How precision gauging holds the supply chain together and what automotive inspection demands of a gauge.

A wheel that will not seat, a flange that fights the studs: both usually trace back to the pitch circle diameter. Here is how a PCD gauge checks it faster than a vernier, and what to send when you need one made.

A gauge register is not a list of gauges — it is the system that keeps calibration, ownership, and recall under control. How to build one that works on a real shop floor.